
BEDS5
BATHS3 full
SQUARE FEET4,120
MLS#6125525
STATUSACTIVE
PROPERTY TYPEResidential -
SCHOOLEsko #99
Property Description
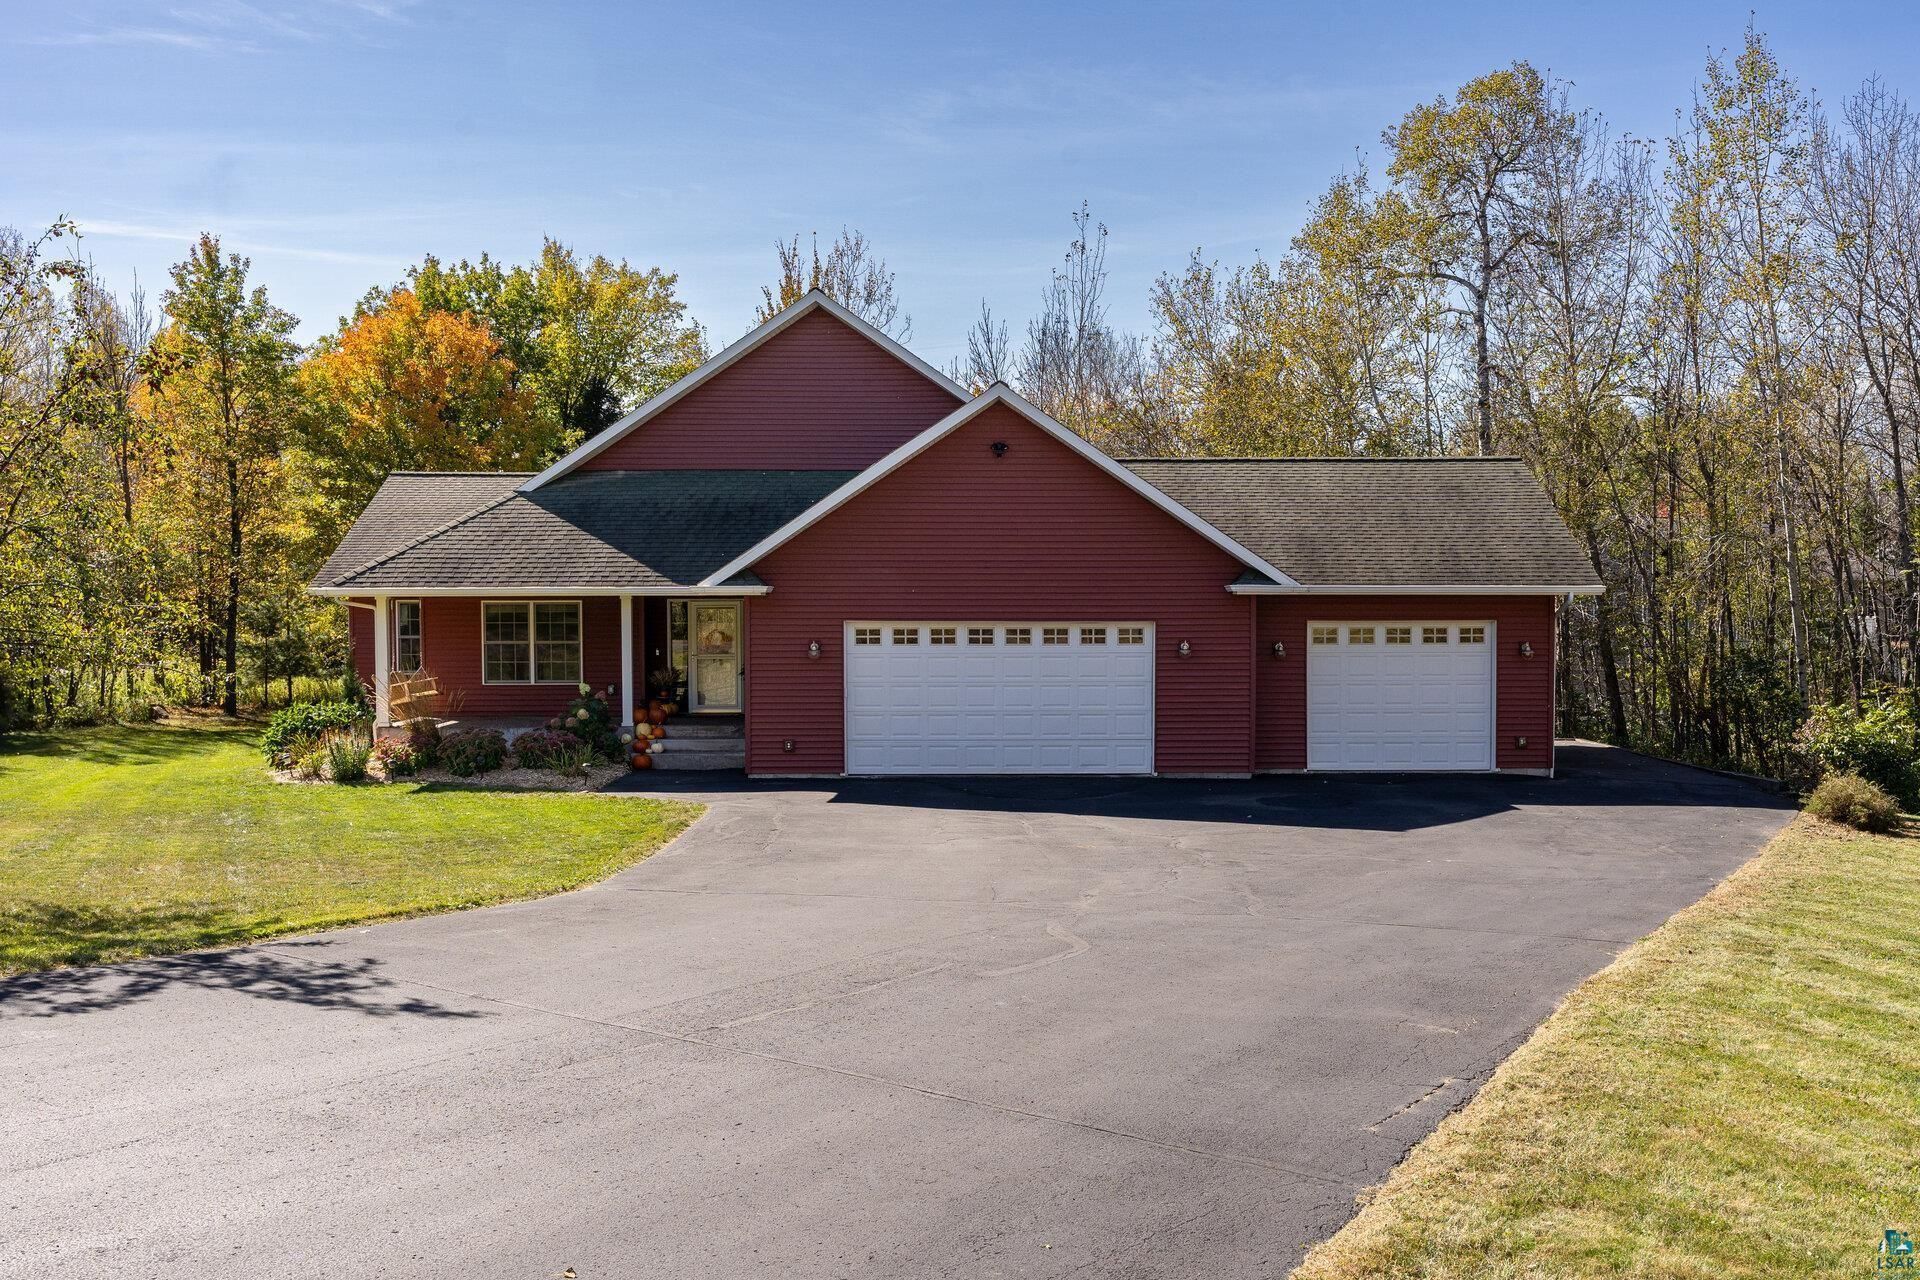
Get ready to fall in love â?? this Esko gem is serving up over 4,000 square feet of serious wow factor! With 5+ bedrooms, 3 bathrooms, and the option for single-level living, this home offers the kind of space and flexibility that is hard to find. With fresh carpet throughout and a brand new primary shower, this one is polished, updated, and completely move-in ready. The spacious kitchen is made for gathering, entertaining, and everything in between â?? and when you are ready to take it outside, the backyard delivers. Two decks, an outdoor gas fireplace, and a dedicated gas line for grilling make this an absolute showstopper. Summer nights just got a serious upgrade. Need a place to unwind year-round? The four season sunroom has you covered. Need space for all the gear, projects, and hobbies? The oversized 3-car attached garage PLUS a 12x24 detached garage take storage and workspace to a whole new level. Dual zone furnace and AC keep every corner of this home perfectly comfortable no matter what Minnesota weather throws at you. This is the one you have been waiting for. Space, storage, style, and outdoor living â?? all in the heart of Esko.
Property Features
Property Type: Residential -
Basement: Yes
Cooling: Central
Garage: 4 car attached
Heating: Fireplace, Forced Air, Natural Gas
Home Style: Contemporary
Lot Size: 0.89 Acres
Roof Type: Asphalt Shingles
Stories: 1.0
Taxes: $8,868
Year Built: 2004
Feature Descriptions
Amenities: Ceiling Fans, Eat-In Kitchen, Garage Door Opener, Hardwood Floors, Kitchen Center Island, Tiled Floors, Walk-In Closet, Foyer Entry, Patio Door, Main Floor Laundry, Dryer Hook-Ups, Washer Hook-Ups
Appliances: Dishwasher, Disposal, Dryer, Exhaust Fan/Hood, Freezer, Microwave, Range/Stove, Refrigerator, Washer
Basement: Full
Days on Site: 1
Dining: Combine with Kitchen, Eat-In Kitchen, Informal Dining Room
Exterior: Vinyl
Exterior: Deck, Patio, Porch, Gutter/Downspout
Fireplace: Gas
Formal Dining: Yes
Lot: Corner Lot, Landscaped
Lot Dimensions: 150 x 260
Outbuildings: Storage Shed
Parking Notes: Attached, Multiple
Power Company: Minnesota Power
Sewer: City
Water: Private
Room Sizes
Kitchen: 15'1" X 13'4" Level - Main
Dining Room: 15 X 8'10" Level - Main
Sunroom/Solarium: 11'5" X 10'5" Level - Main
Living Room: 30'10" X 15'11" Level - Main
Primary Bedroom: 15'9" X 12'2" Level - Main
Bedroom: 14'4" X 12'9" Level - Main
Bedroom: 13'7" X 11'10" Level - Main
Rec Room: 20'10" X 15'1" Level - Lower
Bonus Room: 15'1" X 7'8" Level - Lower
Bedroom: 13 X 12'4" Level - Lower
Bedroom: 13 X 12'4" Level - Lower
Family Room: 26'3" X 21'4" Level - Lower
Local Schools
School District: Esko #99
Listed By / Shown By
Listed By
Agency Name: Kuschel Realty Group LLC
Shown By
Agency Title: Real Estate Masters
Agency Phone: 1-888-899-4814

Estimate Your Payment
Estimated Payment
$ 4,262.86 per month $3,294.90 Principal & Interest $739.00 Property Tax $228.96 Homeowner's Insurance