
BEDS3
BATHS3 full
SQUARE FEET2,548
MLS#7078612
STATUSActive
PROPERTY TYPEResidential - Single Family
SUBDIVISIONStadheim Sub
SCHOOLAlbert Lea
Property Description
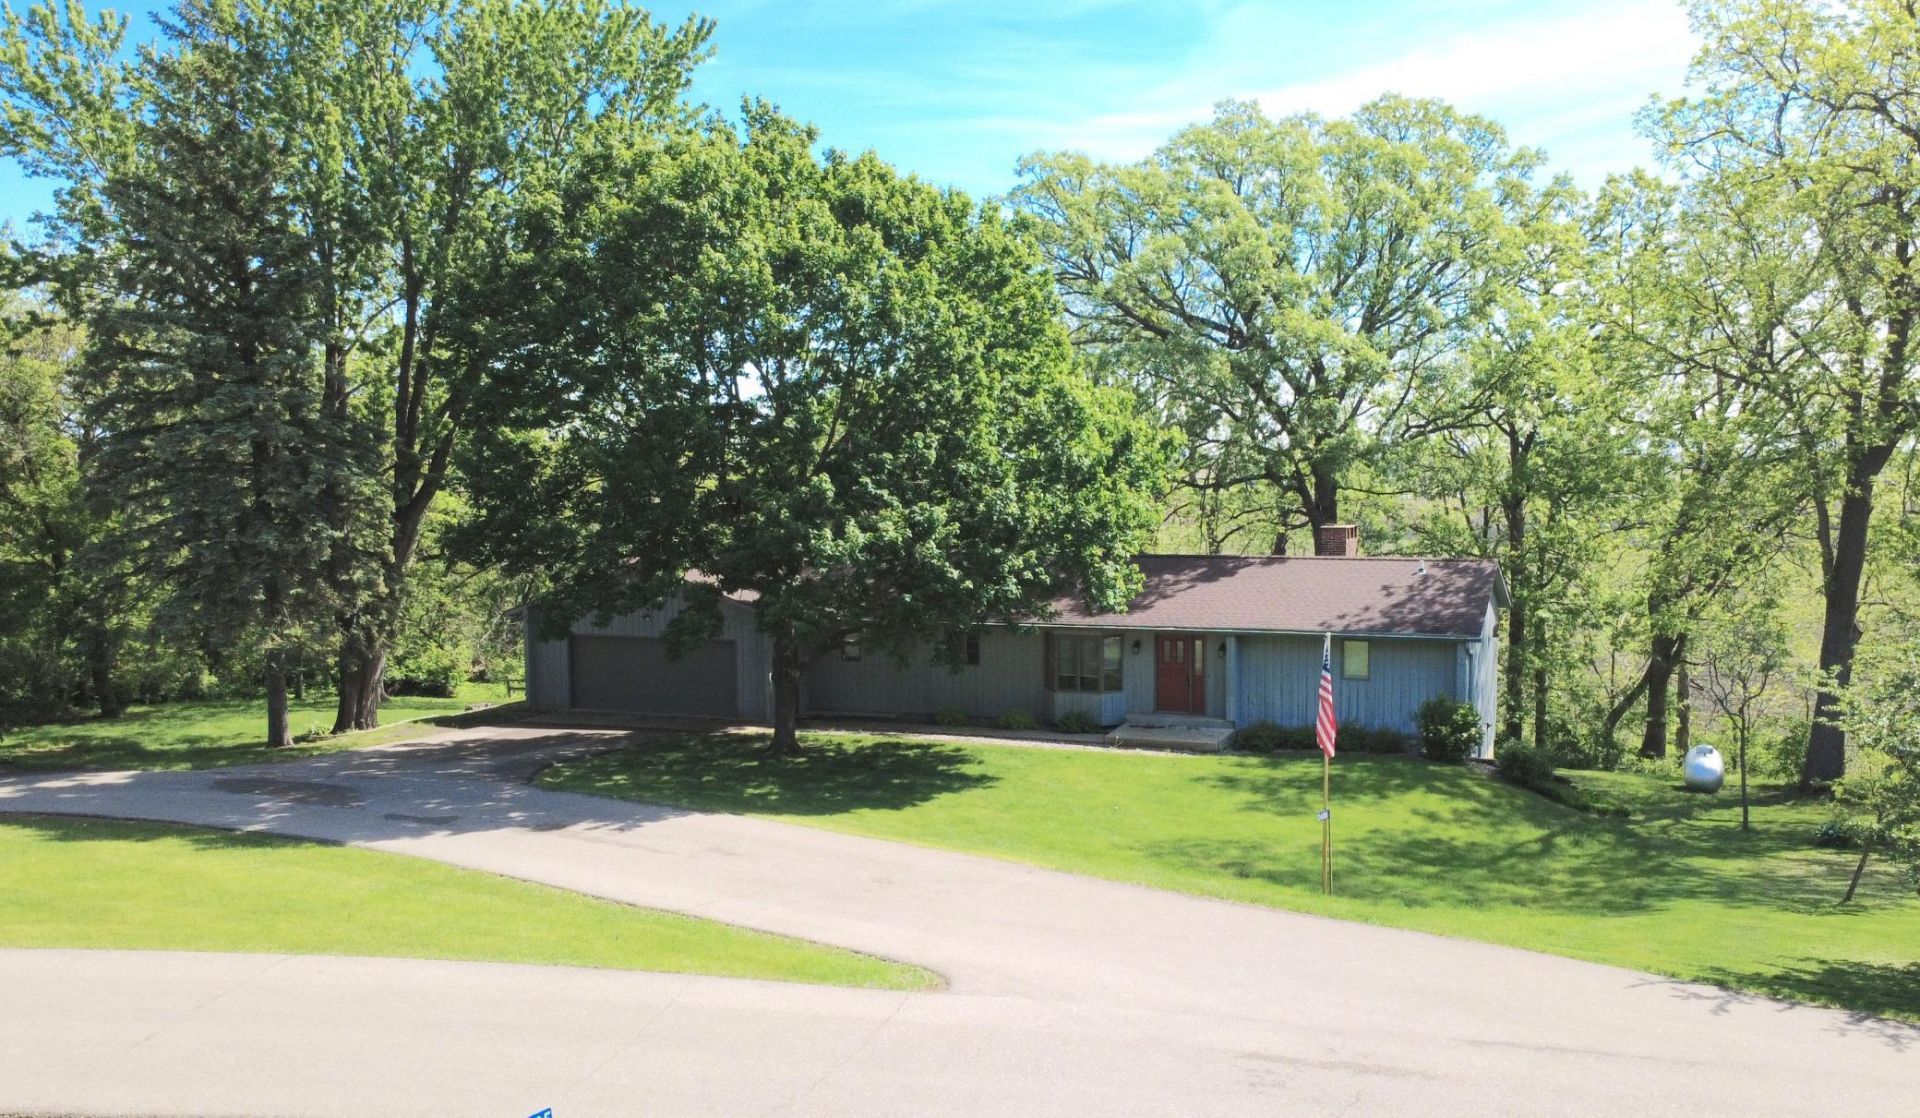
Escape to the country with this beautiful walk-out rambler situated on nearly one acre on a quiet cul-de-sac. The main floor features a spacious bedroom with a walk-in closet, a full bathroom, and a versatile ¾ bath that has a desk area where it could easily be removed to use the current main-floor laundry hookups. Enjoy seamless indoor-outdoor living with doors leading to the deck from both the living room and dining room. The fully finished lower level adds two additional bedrooms, another ¾ bath, and a cozy family room. Warm up by the woodburning fireplaces located in both the living room and lower-level family room.
Property Features
Property Type: Residential - Single Family
Basement: Yes
Basement: Finished, Walkout
Cooling: Central Air
Days on Market: 1
Fireplaces: 2
Fuel Type: Propane
Garage: 2 car attached
Heating: Forced Air, Fireplace(s)
Lot Size: 0.93 Acres
Roof Type: Asphalt
Stories: 1.0
Taxes: $3,108
Year Built: 1977
Feature Descriptions
Additional Living Info.: Main Floor Bedroom
Appliances: Dishwasher, Dryer, Fuel Tank - Owned, Range, Refrigerator, Washer
Bath: 3/4 Basement, Main Floor 3/4 Bath, Main Floor Full Bath
Bathrooms 3/4: 2
Bathrooms Full: 1
Dining: Kitchen/Dining Room, Living/Dining Room
Down Payment Resource: Yes
Fireplace: Wood Burning
Foundation Size: 988
Lot: Irregular Lot
Lot Dimensions: 121x231x350x183
Parcel#: 131710060
Parking: Attached Garage, Concrete, Garage Door Opener
Sewer: Septic System Compliant - Yes
Water: Shared System, Well
Room Sizes
Bathroom: 9x10
Bathroom: 7x10
Bathroom: 5x8
Dining Room: 15x21
Family Room: 13x18
Bedroom: 12x13
Foyer: 11x19
Informal Dining Room: 10x13
Kitchen: 9x11
Laundry: 12x12
Living Room: 13x24
Pantry (Walk-In): 4x11
Bedroom 2: 12x13
Bedroom 3: 9x11
Local Schools
School District: Albert Lea
Listed By / Shown By
Listed By
Agency Name: Realty ONE Group Black Diamond
Agency Phone: 507-320-7653
Shown By
Agency Title: Real Estate Masters
Agency Phone: 1-888-899-4814

Estimate Your Payment
Estimated Payment
$ 1,829.70 per month $1,468.64 Principal & Interest $259.00 Property Tax $102.05 Homeowner's Insurance