
BEDS5
BATHS3 full
SQUARE FEET4,868
MLS#7080479
STATUSActive
PROPERTY TYPEResidential - Single Family
SUBDIVISIONMarcott Woods
SCHOOLInver Grove Hts. Community Schools
Property Description
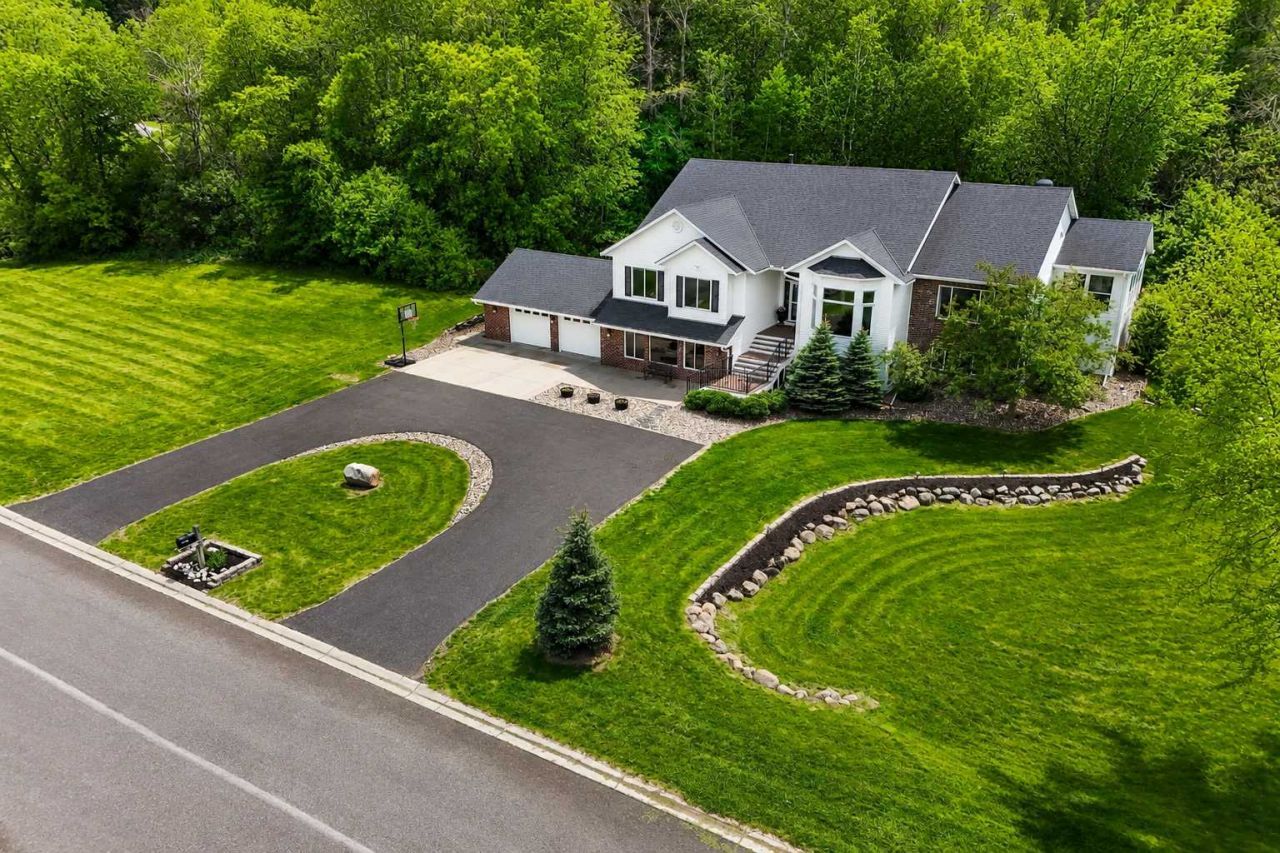
Rare opportunity to own a custom-built luxury estate situated on 2.6 private acres in the heart of Inver Grove Heights. This exceptional property offers outstanding value and immediate equity potential. The residence was thoughtfully designed to maximize privacy while capturing picturesque, wooded views that create a peaceful, secluded setting. Offering nearly 5,000 finished square feet, the home features a spacious, well-appointed floor plan highlighted by a private primary suite retreat and generous living spaces designed for both comfortable everyday living and effortless entertaining. The quality craftsmanship, thoughtful layout, and unique setting are best experienced in person. A horseshoe driveway provides an elegant approach to the home, enhancing both curb appeal and everyday convenience. The expansive, level side yard offers excellent potential for a future detached workshop, boat garage, or additional outbuilding, with direct access from the existing driveway. Live without compromise. Enjoy acreage freedom just minutes from everything.
Upcoming Open Houses
Open House Friday July 17th, 4:30pm - 6:00pm
Open House Saturday July 18th, 11:00am - 1:00pm
Property Features
Property Type: Residential - Single Family
Basement: Yes
Basement: Daylight/Lookout Windows, Finished, Full, Walkout
Cooling: Central Air
Days on Market: 50
Fireplaces: 2
Fuel Type: Natural Gas
Garage: 2 car attached
Heating: Forced Air
Lot Size: 2.57 Acres
Roof Type: Age Over 8 Years, Asphalt
Stories: 1.0
Taxes: $9,394
Year Built: 1997
Feature Descriptions
Additional Living Info.: 3 BR on One Level, Primary Bdr Suite
Additional Structures: Storage Shed
Appliances: Water Osmosis System, Water Softener Owned
Bath: 3/4 Basement, Bathroom Ensuite, Full Primary, Main Floor Full Bath
Bathrooms 3/4: 1
Bathrooms Full: 2
Dining: Eat In Kitchen, Separate/Formal Dining Room
Down Payment Resource: Yes
Fencing: Invisible
Fireplace: Gas
Foundation Size: 2716
Lot Dimensions: 550x501x254x159
Parcel#: 204752001020
Parking: Attached Garage, Asphalt, Garage Door Opener, Heated Garage, Insulated Garage
Sewer: Septic System Compliant - Yes
Water: Well
Room Sizes
Deck: 22x12
Dining Room: 18x12
Family Room: 20x23
Bedroom 5: 26x17
Bedroom: 23x18
Bedroom 4: 13x12
Hobby Room: 18x16
Kitchen: 19x16
Laundry: 13x8
Living Room: 16x16
Office: 16x12
Bedroom 2: 13x11
Storage: 18x16
Sun Room: 19x15
Bedroom 3: 12x11
Local Schools
School District: Inver Grove Hts. Community Schools
Listed By / Shown By

Listed By
Agency Name: Real Estate Masters, Ltd.
Agent Name: Marie Morales Pastrana
Agency Phone: (651) 271-3883
Estimate Your Payment
Estimated Payment
$ 4,463.36 per month $3,441.38 Principal & Interest $782.83 Property Tax $239.14 Homeowner's Insurance