
BEDS4
BATHS2 full
SQUARE FEET1,571
MLS#6126780
STATUSACTIVE
PROPERTY TYPEResidential -
SCHOOLDuluth #709
Property Description
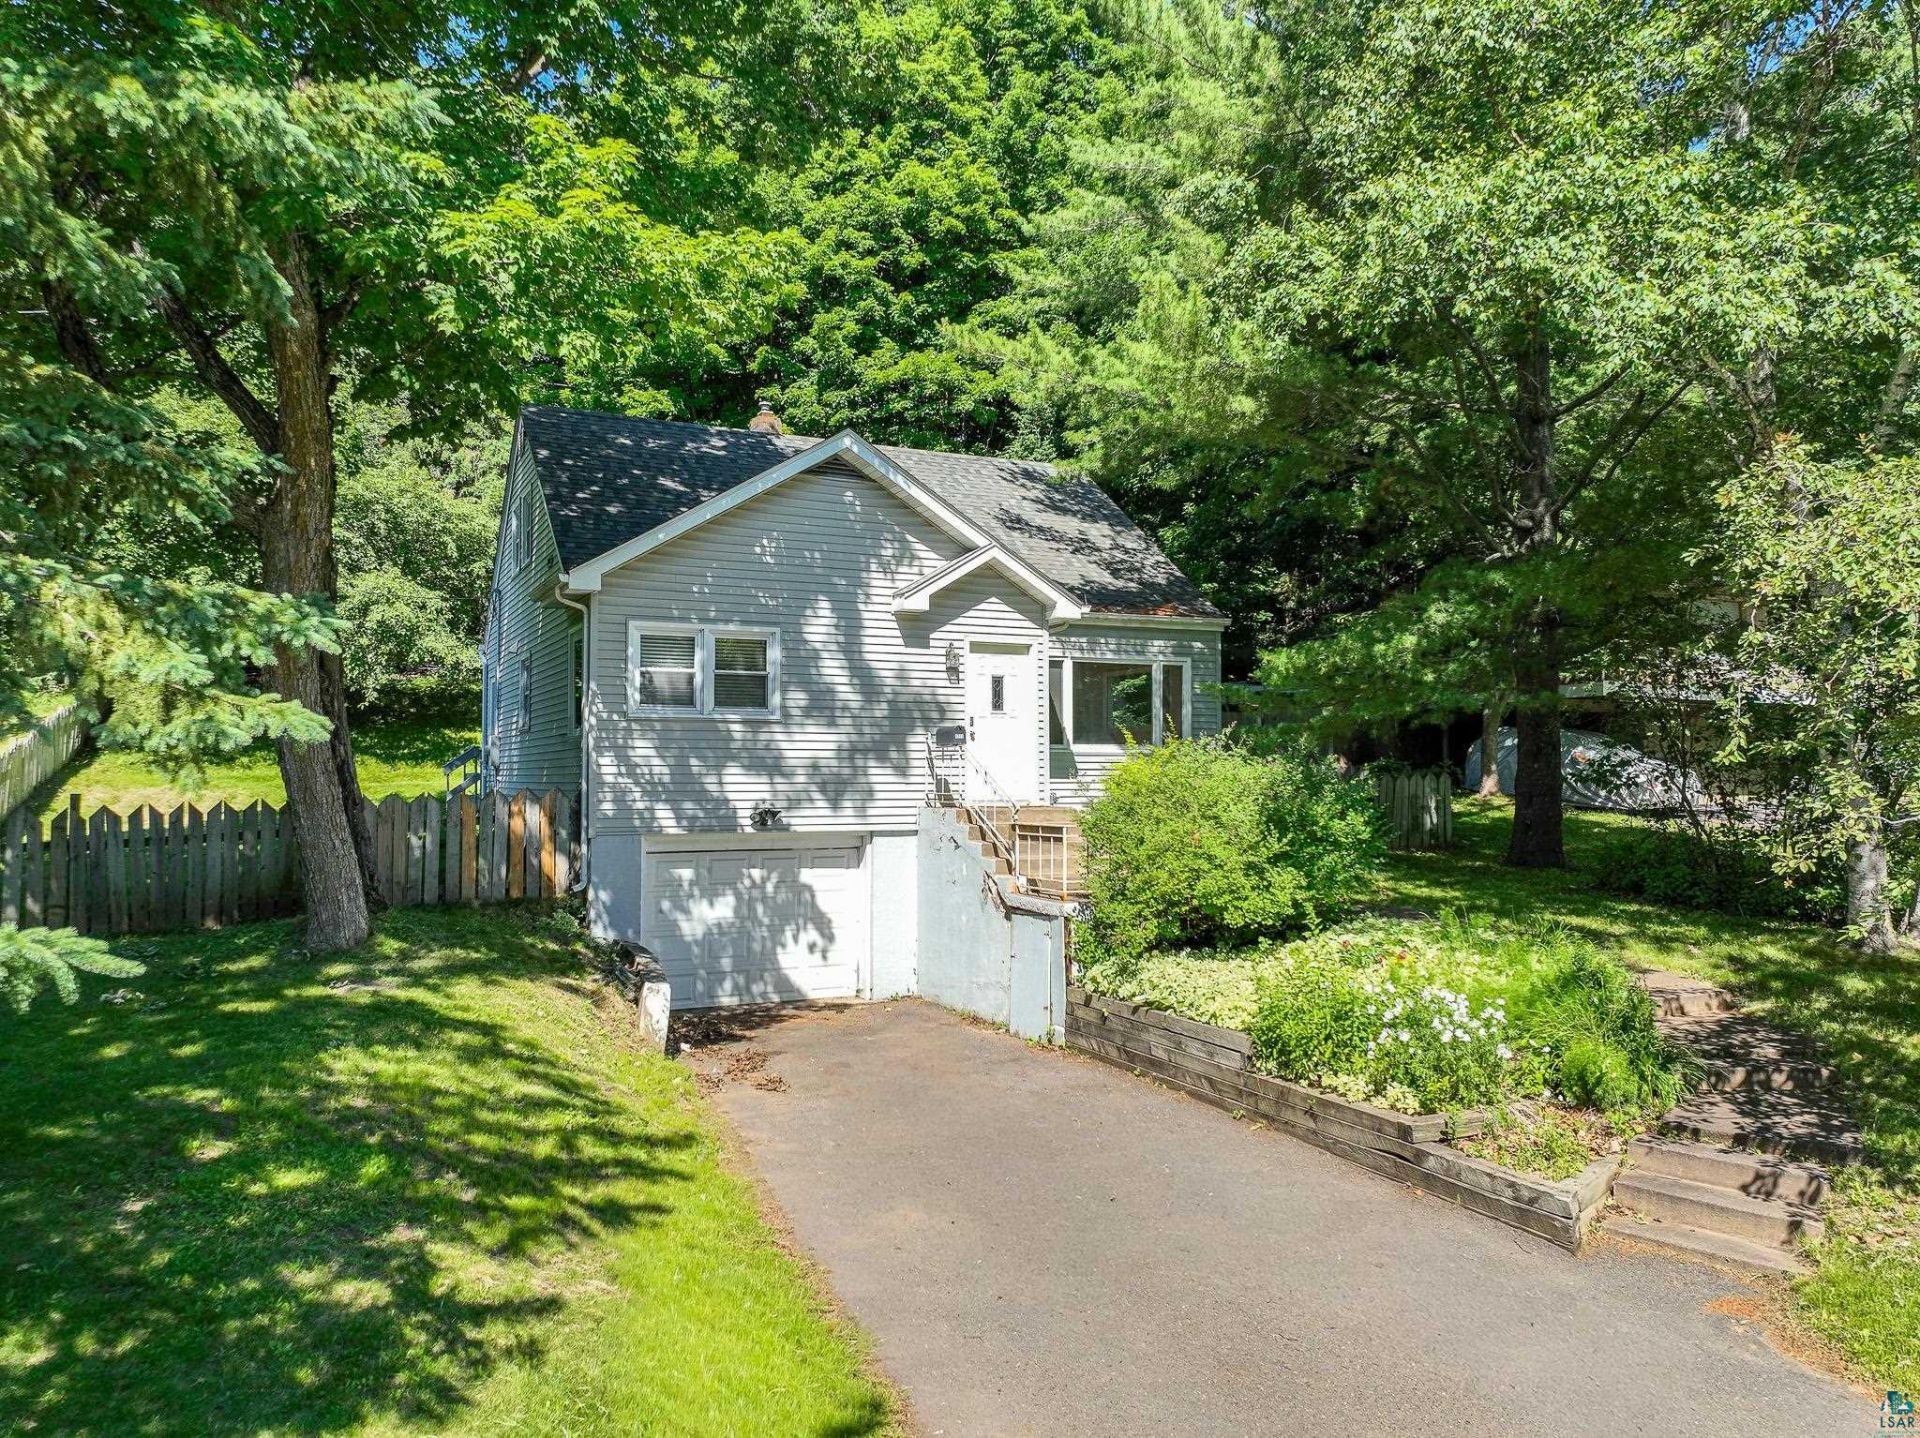
Discover the possibilities offered by this four-bedroom bungalow, conveniently situated within walking distance of UMD and the College of St. Scholastica. Featuring a current rental license and priced well below the county assessed value, the property presents an opportunity to bring the home back to its full potential through thoughtful updates and personalization. Whether envisioned as a primary residence or an addition to a rental portfolio, this property offers flexibility and opportunity in a convenient Duluth location. The main level welcomes you with hardwood floors flowing through the living room and two bedrooms, adding warmth and timeless character to the home. The third bedroom is located on the upper level, while the fourth bedroom is situated on the lower level, offering flexibility throughout the home. At the rear of the property, a spacious four-season sunroom extends the living space and features a wood stove and patio doors opening to the deck and fenced backyard. Conveniently located near bus lines, the Kenwood business district, shopping, dining, trails, parks, and other area amenities, the home provides easy access to many of Duluthâ??s everyday conveniences. With four bedrooms, versatile living spaces, a current rental license, and the opportunity for thoughtful updates, this bungalow is ready for its next chapter. Offering character, flexibility, and potential, the property provides an opportunity to create a home or investment tailored to your vision.
Property Features
Property Type: Residential -
Basement: Yes
Cooling: None
Garage: 1
Heating: Baseboard, Forced Air, Natural Gas, Electric
Home Style: Bungalow
Lot Size: 0.21 Acres
Roof Type: Asphalt Shingles
Stories: 1.5
Taxes: $4,186
Year Built: 1958
Feature Descriptions
Amenities: Garage Door Opener, Hardwood Floors, Skylight, Patio Door
Appliances: Dishwasher, Dryer, Range/Stove, Refrigerator, Washer
Basement: Full
Dining: Combine with Kitchen
Exterior: Deck, Fenced Yard - Partial
Exterior: Vinyl
Fireplace: Free Standing
Lot: Tree Coverage - Medium
Lot Dimensions: 75 x 124
Parking Notes: Tuckunder
Power Company: Minnesota Power
Sewer: City
Water: City
Room Sizes
Living Room: 12.3 X 17.11 Level - Main
Kitchen: 9.8 X 15.7 Level - Main
Bedroom: 10.9 X 11.8 Level - Main
Bedroom: 9.8 X 11.7 Level - Main
Bathroom: 6.2 X 8.2 Level - Main
4 Season Porch: 11.6 X 15.8 Level - Main
Bedroom: 15.0 X 29.8 Level - Upper
Bedroom: 11.5 X 14.8 Level - Lower
Laundry Room: 9.7 X 9.10 Level - Lower
Utility Room: 7.2 X 19.3 Level - Lower
Local Schools
School District: Duluth #709
Listed By / Shown By
Listed By
Agency Name: Edina Realty, Inc. - Duluth
Shown By
Agency Title: Real Estate Masters
Agency Phone: 1-888-899-4814

Estimate Your Payment
Estimated Payment
$ 1,515.97 per month $1,091.30 Principal & Interest $348.83 Property Tax $75.83 Homeowner's Insurance