
BEDS5
BATHS4 full 1 partial
SQUARE FEET7,241
MLS#7110719
STATUSActive
PROPERTY TYPEResidential - Single Family
SCHOOLBig Lake
Property Description
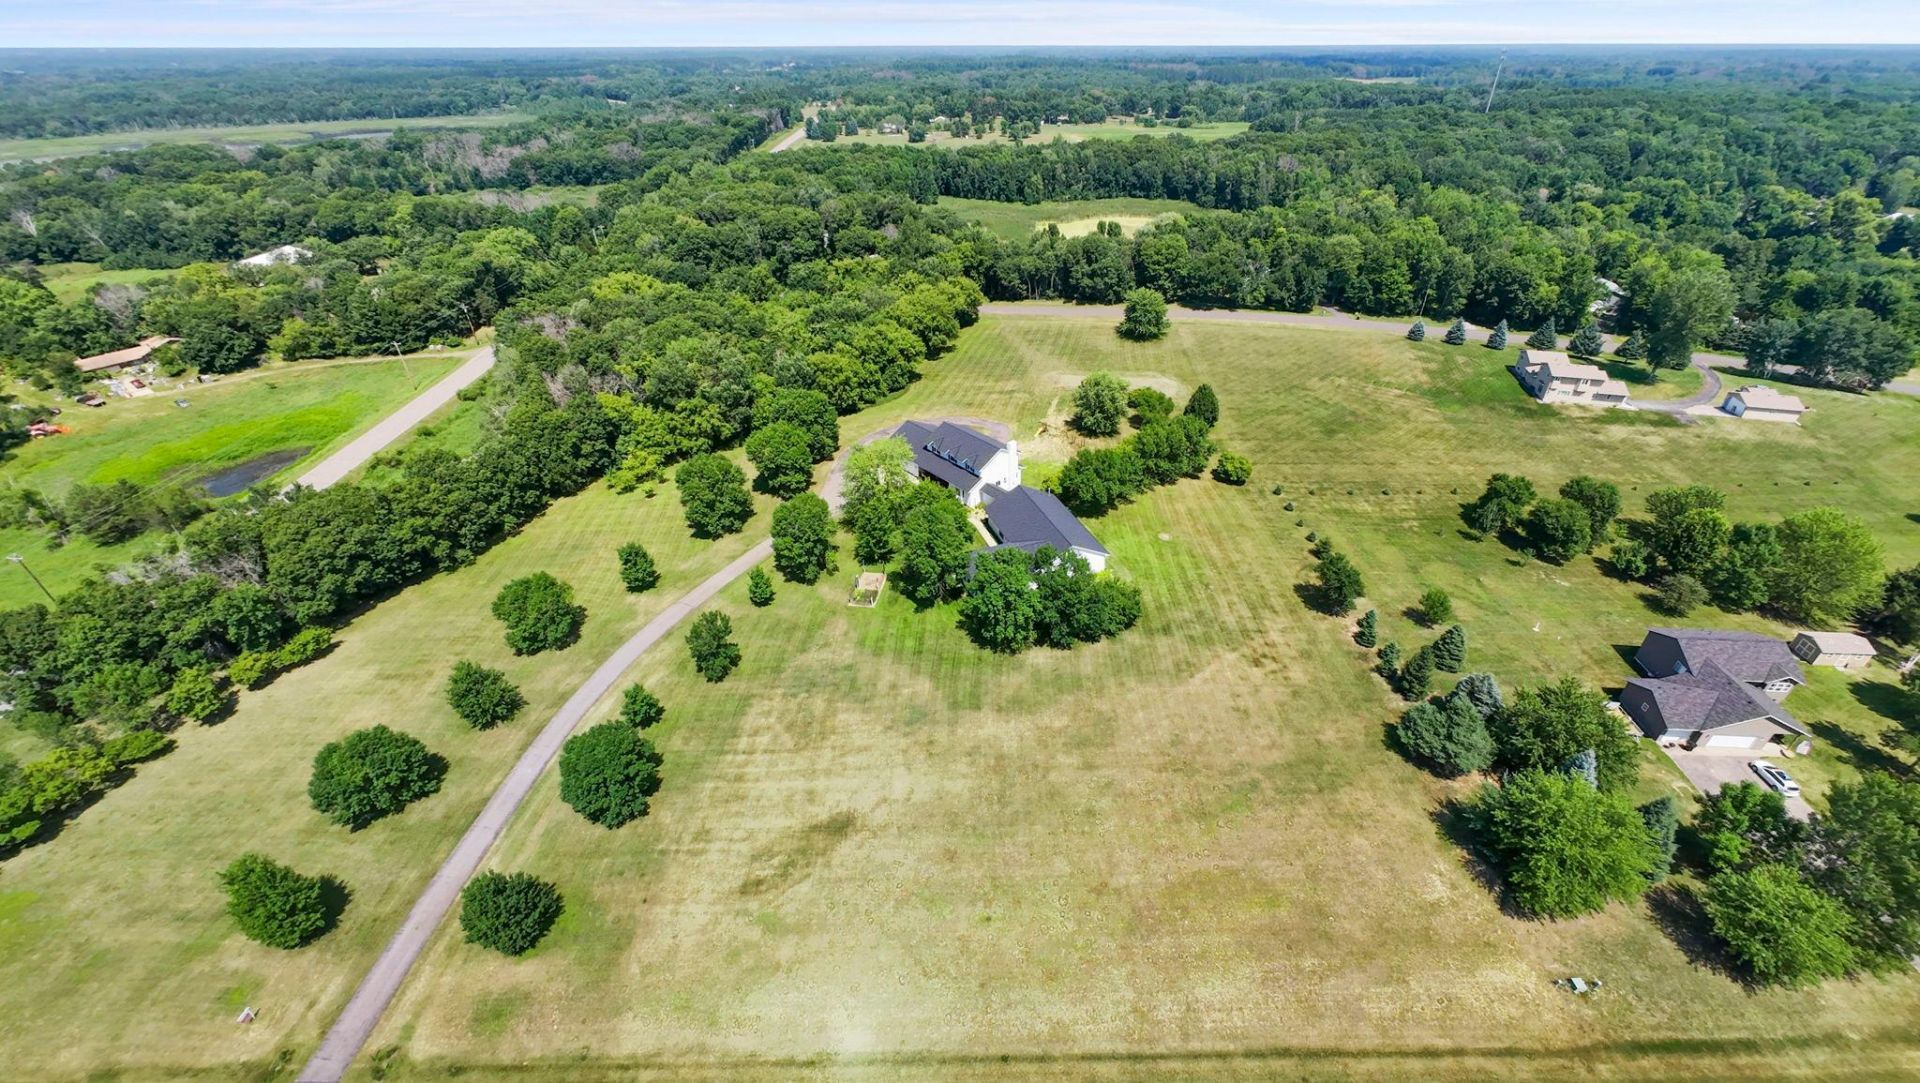
This beautiful 1994 built one-owner two-story home is located on a double lot with 8.9 acres. The home features 4,612 FSF with 5 bedrooms, 5 bathrooms, a 2-car attached garage, plus a 2+ car tuck-under garage, and an additional 2,629 FSF for the indoor pool and exercise room with in-floor and forced air heating.The main floor has a covered front porch, open vaulted foyer, living room, formal and informal dining rooms with a walkout to a large deck, kitchen with custom oak cabinetry, Cambria countertops, master suite with a gas fireplace, bathroom with separate soaking tub/shower and walk-in closet, a 1/2 bathroom, mud room, and main floor laundry.The upstairs features 4 bedrooms with walk-in closets and a full bathroom.The basement has a large family room with a gas fireplace and built-in cabinetry, a wet bar, non-conforming bedroom (needs closet), 3/4 bathroom, office, utility room, and storage room. There is 3-zone heating and cooling throughout the home.The pool room is 60 x 35, and the exercise room is 30 x 23. You enter this area through the basement, and it includes a 3/4 bathroom, utility room, vaulted ceilings, a heated pool with an automatic pool cover. The home also has a security system and 6 outdoor security cameras.Upgrades are listed in the attachments and include a new septic system (2025), roof, LP siding, and gutters (2023), along with many other improvements throughout the home.Close to schools, lakes, and shopping. Perfect home for a large family.
Property Features
Property Type: Residential - Single Family
Basement: Block, Crawl Space, Daylight/Lookout Windows, Drain Tiled, Finished, Full, Storage Space, Sump Basket
Basement: Yes
Cooling: Central Air, Zoned
Fireplaces: 2
Fuel Type: Natural Gas
Garage: 4 car attached
Heating: Boiler, Forced Air, Fireplace(s), In-Floor Heating, Zo
Lot Size: 8.9 Acres
Roof Type: Age 8 Years or Less
Stories: 2.0
Taxes: $7,770
Year Built: 1994
Feature Descriptions
Additional Living Info.: 4 BR on One Level, Main Floor Primary, Main Floor Laundry, Primary Bdr Suite
Additional Structures: Pool House
Appliances: Air-To-Air Exchanger, Central Vacuum, Dishwasher, Dryer, Electric Water Heater, Exhaust Fan, Humidifier, Gas Water Heater, Iron Filter, Microwave, Range, Refrigerator, Washer, Water Softener Rented
Bath: 3/4 Basement, Double Sink, Bathroom Ensuite, Full Primary, Main Floor 3/4 Bath, Main Floor Full Bath, Other, Upper Level Full Bath, Walk-In Shower Stall
Bathrooms 3/4: 2
Bathrooms Full: 2
Bathrooms Half: 1
Dining: Informal Dining Room, Kitchen/Dining Room, Separate/Formal Dining Room
Exterior: Block
Fireplace: Circulating, Family Room, Gas, Primary Bedroom
Foundation Size: 2850
Lot: Corner Lot, Irregular Lot, Tree Coverage - Light, Underground Utilities
Lot Dimensions: getting
Parcel#: 05001253101
Parking: Attached Garage, Asphalt, Garage Door Opener, Heated Garage, Tuckunder Garage
Pool: Below Ground, Heated, Indoor
Sewer: Private Sewer, Septic System Compliant - Yes, Tank w
Water: Drilled, Well
Room Sizes
Deck: 14 x 14
Dining Room: 16 x 13
Family Room: 25 x 19
Bedroom 5: 15 x 11
Bedroom: 14 x 17
Flex Room: 10 x 11
Bedroom 4: 11 x 15
Informal Dining Room: 12 x 12
Laundry: 11 x 9
Living Room: 17 x 14
Mud Room: 18 x 9
Office: 15 x 15
Porch: 27 x 8
Bedroom 2: 11 x 17
Bedroom 3: 11 x 17
Local Schools
School District: Big Lake
Listed By / Shown By
Listed By
Agency Name: Keller Williams Integrity NW
Agency Phone: 763-441-2248
Shown By
Agency Title: Real Estate Masters
Agency Phone: 1-888-899-4814

Estimate Your Payment
Estimated Payment
$ 4,799.37 per month $3,882.10 Principal & Interest $647.50 Property Tax $269.76 Homeowner's Insurance