
BEDS5
BATHS3 full 1 partial
SQUARE FEET3,858
MLS#7110452
STATUSActive
PROPERTY TYPEResidential - Single Family
SUBDIVISIONAnna's Acres
SCHOOLElk River
Property Description
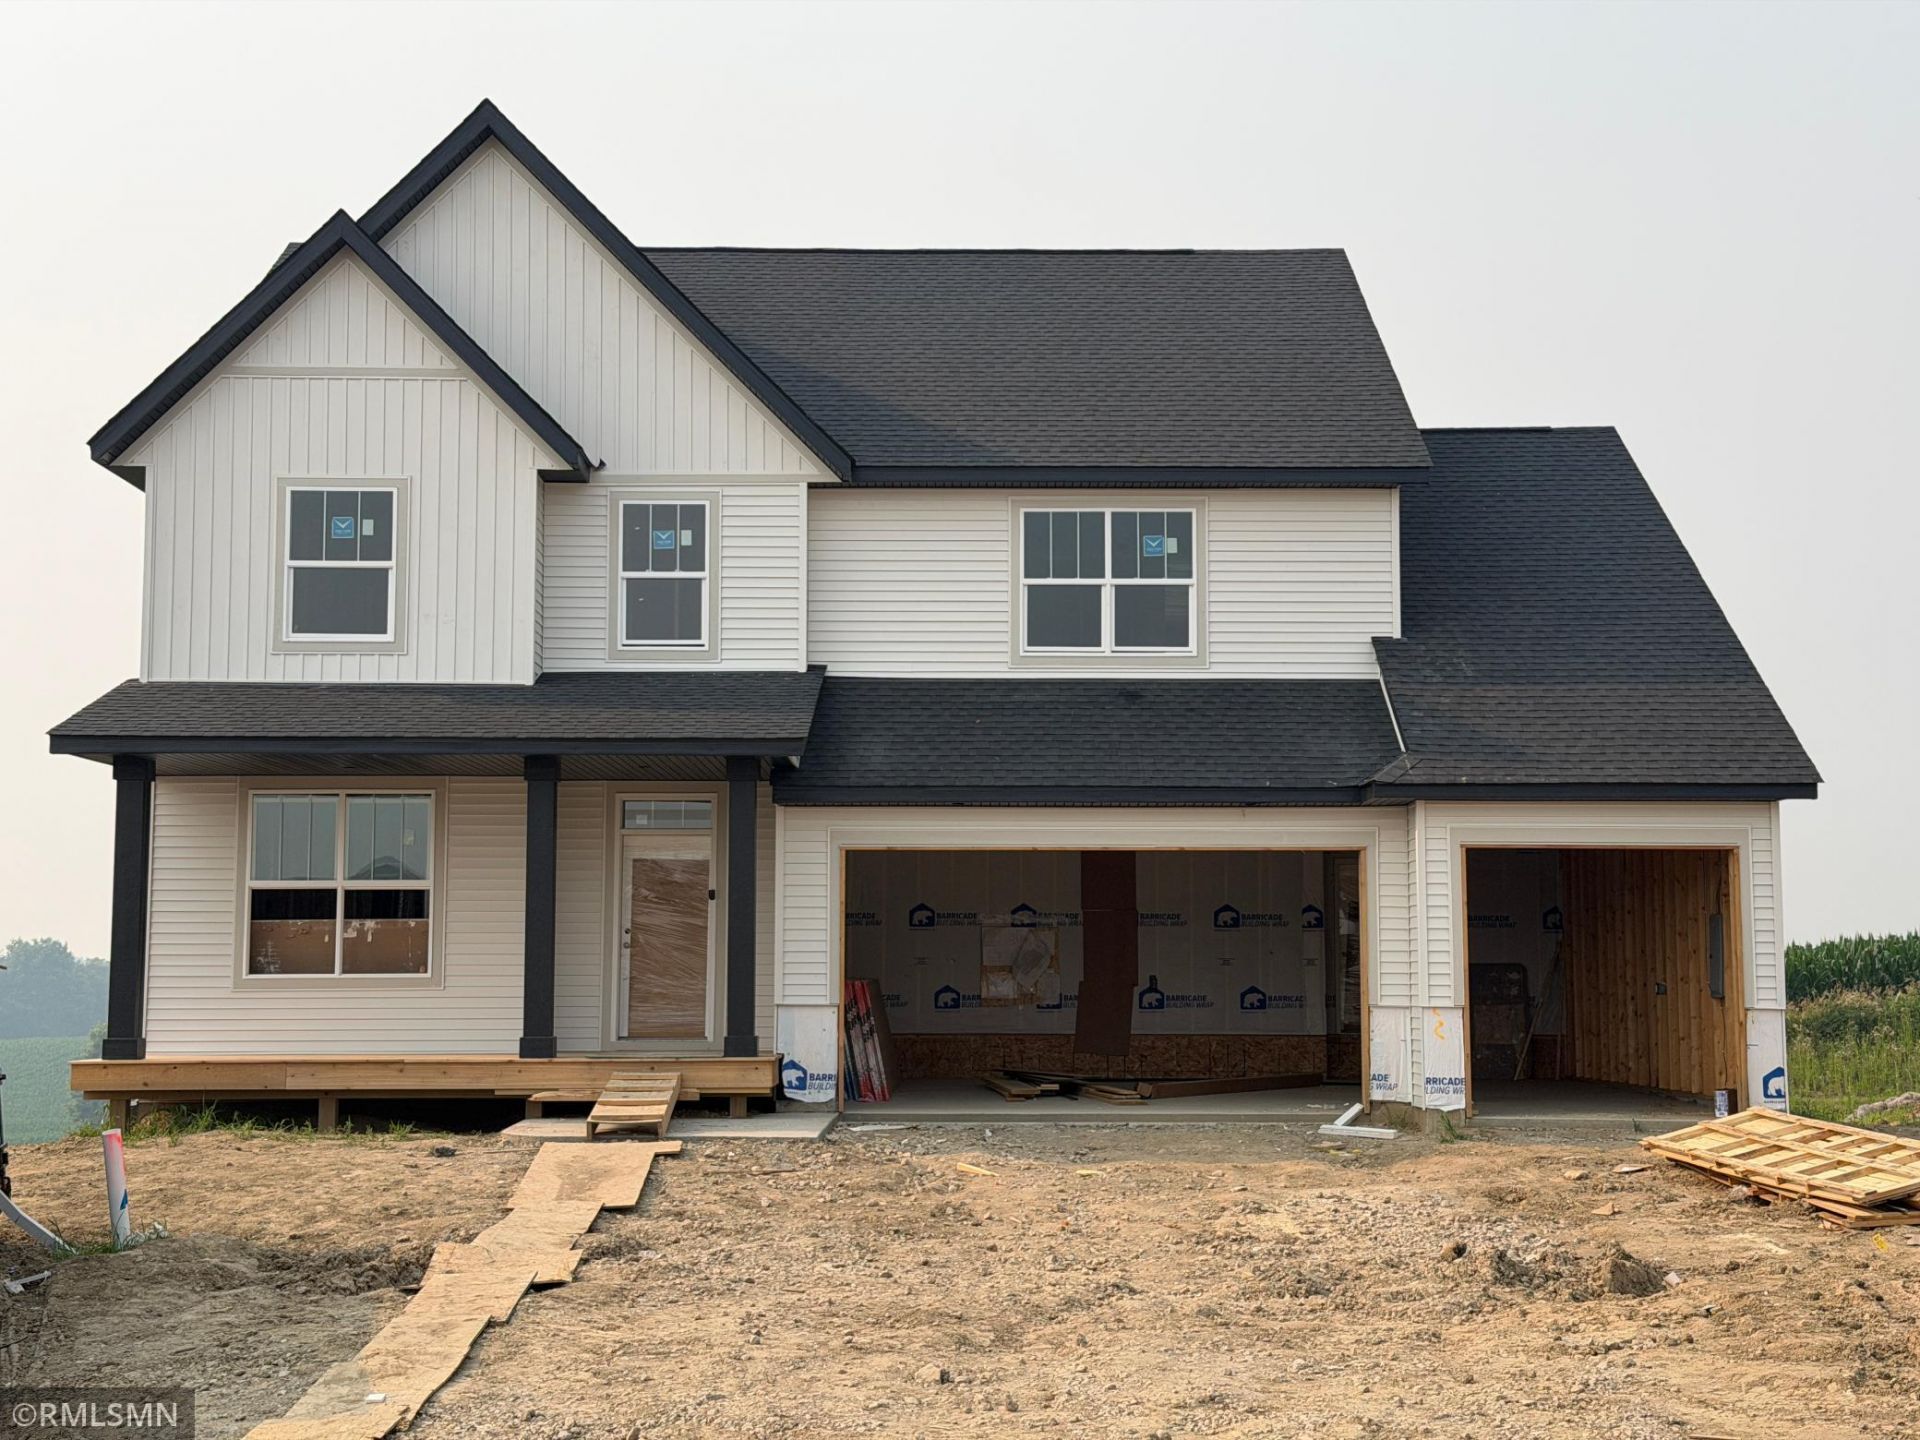
Step into this stunning home and be welcomed by a large, inviting front porch that sets the tone for what's inside. The open-concept main level features a bright and spacious living area with a cozy fireplace, perfect for relaxing or entertaining. The kitchen is a true standout with sleek stone countertops, a stylish tile backsplash, built-in appliances, a walk-in pantry, and all kitchen appliances included ? ready for you to move right in! A spacious mudroom with a massive walk-in closet helps keep things tidy, while the main-level flex room offers endless possibilities ? use it as an office, playroom, or formal dining room to suit your lifestyle.Upstairs, you'll find four generously sized bedrooms, including a luxurious primary suite with a vaulted ceiling and private bath. Three of the bedrooms include walk-in closets, and a well-designed Jack and Jill bathroom connects two of the rooms for added convenience. The fourth upstairs bedroom has its own private ¾ bathroom ? perfect for guests or teens needing their own space.The finished full basement adds even more living space with a huge family room, an additional bedroom, and a full bathroom ? ideal for game nights or movie marathons.Enjoy a peaceful backyard, complete with fresh sod and an in-ground sprinkler system.And the location? Just 5 minutes away is Frankfort Park, offering basketball and tennis courts, a playground, and a softball field ? a great spot for outdoor fun and community connection!
Property Features
Property Type: Residential - Single Family
Basement: Yes
Basement: Daylight/Lookout Windows, Drain Tiled, Finished, Sump Pump
Cooling: Central Air
Fireplaces: 1
Fuel Type: Natural Gas
Garage: 3 car attached
Heating: Forced Air
Lot Size: 0.28 Acres
Roof Type: Age 8 Years or Less
Stories: 2.0
Taxes: $0
Year Built: 2026
Feature Descriptions
Additional Living Info.: 2nd Floor Laundry,4 BR on One Level, Primary Bdr Suite
Appliances: Air-To-Air Exchanger, Cooktop, Dishwasher, Disposal, Exhaust Fan, Microwave, Refrigerator, Stainless Steel Appliances, Wall Oven
Bath: 3/4 Basement, Full Primary, Main Floor 1/2 Bath, Upper Level 3/4 Bath, Upper Level Full Bath
Bathrooms 3/4: 1
Bathrooms Full: 2
Bathrooms Half: 1
Fireplace: Gas
Foundation Size: 1070
Lot Dimensions: 69x138x100x158
Parcel#: 118395003090
Parking: Attached Garage, Asphalt
Sewer: City Sewer/Connected
Water: City Water/Connected
Room Sizes
Dining Room: 11x17.5
Family Room: 30.5x16.5
Bedroom 5: 16x10
Bedroom: 18x15
Flex Room: 10.5x11.5
Bedroom 4: 11.5x12
Foyer: 8x10
Kitchen: 11.5x17.5
Living Room: 15.5x17.5
Bedroom 2: 11x12.5
Bedroom 3: 11.5x12
Local Schools
School District: Elk River
Listed By / Shown By
Listed By
Agency Name: Capstone Realty, LLC
Agency Phone: 763-442-6768
Shown By
Agency Title: Real Estate Masters
Agency Phone: 1-888-899-4814

Estimate Your Payment
Estimated Payment
$ 2,692.94 per month $2,517.97 Principal & Interest $0.00 Property Tax (data not provided by mls) $174.97 Homeowner's Insurance