
BEDS3
BATHS1 full 1 partial
SQUARE FEET1,524
MLS#6126885
STATUSACTIVE
PROPERTY TYPEResidential -
SCHOOLDuluth #709
Property Description
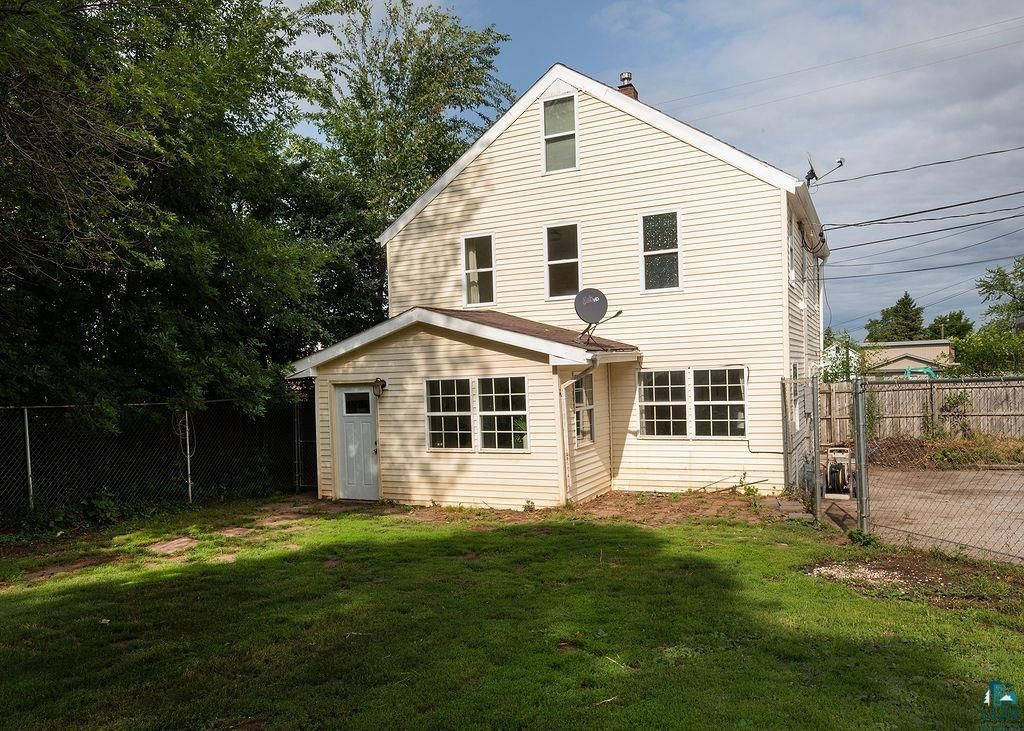
Welcome to this charming 3-bedroom, 1.5-bath single-family home in Gary-New Duluth, offering space, character, and plenty of room to make it your own. Set back from the road on a .2-acre lot, the property features a large fenced yard, additional outdoor space in front of the garage, garden beds ready to be developed, and a trellis along the garage that is perfect for creating a beautiful living wall. Inside, the main floor offers a convenient half bath, a spacious kitchen and dining area, and a large living room with a tray ceiling. The kitchen features stone countertops, a stainless steel sink, a center island, and solid wood cabinetry. Just off the living room is an enclosed four-season porch or sunroom with a closet, where the paned windows add warmth, charm, and character. Upstairs, you will find three bedrooms, a full bath, and the convenience of second-floor laundry. The walk-up attic provides even more possibilities and could be used as a fourth bedroom, den, home office, hobby space, or additional storage. A generous 20x24 garage completes the property, offering excellent space for parking, projects, and storage. With flexible living areas, inviting outdoor space, and unique architectural details, this home is full of potential.
Property Features
Property Type: Residential -
Basement: Yes
Cooling: Central
Garage: 2
Heating: Forced Air
Home Style: Traditional
Lot Size: 0.2 Acres
Roof Type: Asphalt Shingles
Taxes: $2,756
Year Built: 1916
Feature Descriptions
Appliances: Dishwasher, Dryer, Microwave, Range/Stove, Refrigerator, Washer
Basement: Full
Days on Site: 1
Dining: Combine with Kitchen
Exterior: Vinyl
Lot: Level
Lot Dimensions: 90x100
Parking Notes: Detached
Power Company: Minnesota Power
Sewer: City
Water: City
Room Sizes
Dining Room: 9' X 12' Level - Main
Kitchen: 13' X 12' Level - Main
Living Room: 19' X 12' Level - Main
Sunroom/Solarium: 14' X 7'6" Level - Main
Laundry Room: 10 X 8 Level - Upper
Bedroom: 12 X 11 Level - Upper
Bedroom: 9 X 11 Level - Upper
Bedroom: 10 X 9 Level - Upper
Bonus Room: 19 X 12 Level - Third Floor
Local Schools
School District: Duluth #709
Listed By / Shown By
Listed By
Agency Name: Coldwell Banker Realty - Duluth
Shown By
Agency Title: Real Estate Masters
Agency Phone: 1-888-899-4814

Estimate Your Payment
Estimated Payment
$ 1,060.13 per month $776.50 Principal & Interest $229.67 Property Tax $53.96 Homeowner's Insurance