
BEDS3
BATHS2 full
SQUARE FEET2,048
MLS#7114146
STATUSActive
PROPERTY TYPEResidential - Single Family
SUBDIVISIONSnyders Victory Memorial Drive Add
SCHOOLRobbinsdale
Property Description
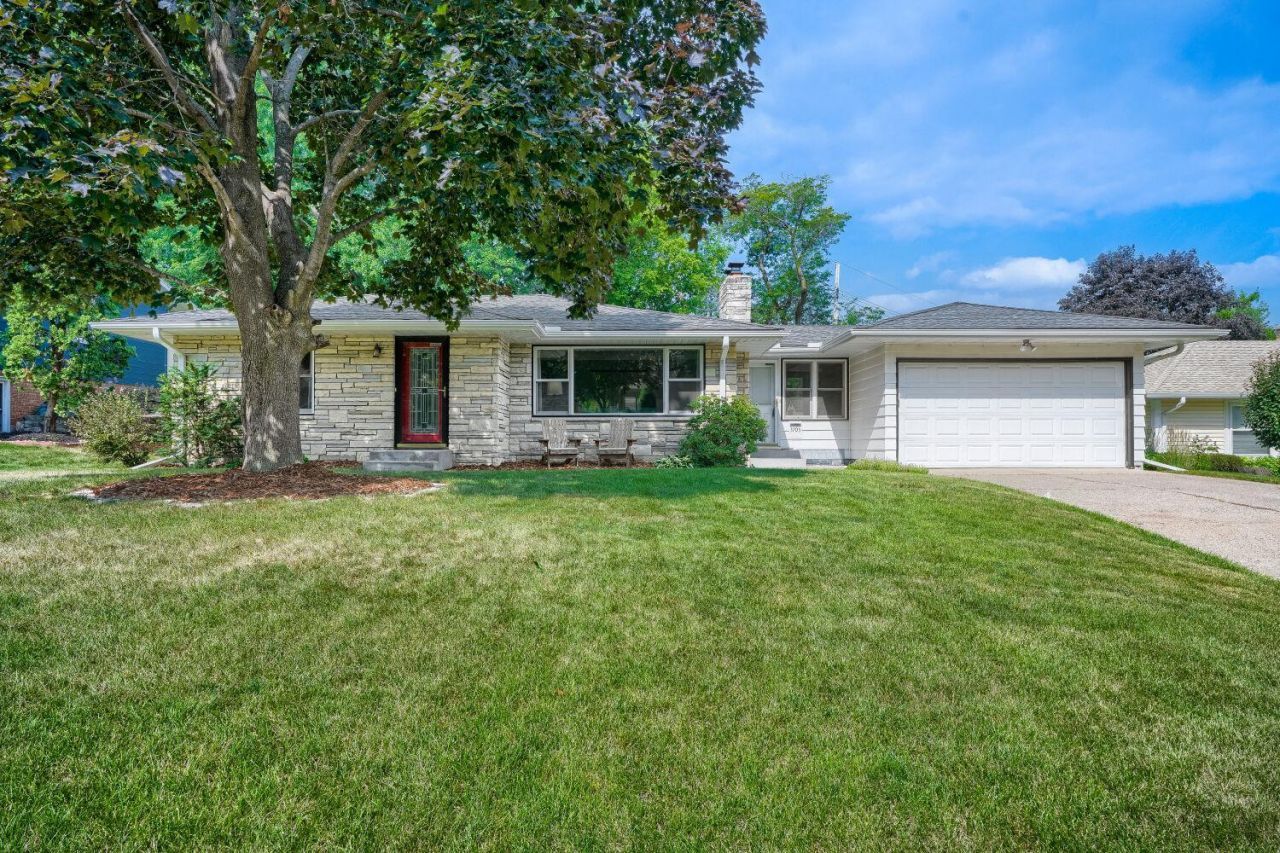
Charming 3BR/2BA/2CAR rambler on a generous size lot in Robbinsdale. This move-in ready home boasts many thoughtful updates including newer furnace, AC, water heater, gutters, washer/dryer, radon mitigation system and both bathrooms remodeled! The main level living has gleaming hardwood floors, stainless steel appliances and a gorgeous living room fireplace. A lower-level family room, office/den and bedroom suite featuring a beautiful 3/4 bath with walk-in shower. The large private backyard includes a patio for grilling/relaxing and shed for extra storage. Minutes from Crystal Lake, Victory Memorial Parkway, Theodore Wirth Regional Park, many eateries and local shopping. Pride of ownership shows!!
Property Features
Property Type: Residential - Single Family
Basement: Yes
Basement: Block, Daylight/Lookout Windows, Egress Window(s), Finished, Full
Cooling: Central Air
Fireplaces: 1
Fuel Type: Natural Gas
Garage: 2 car attached
Heating: Forced Air
Lot Size: 0.22 Acres
Roof Type: Asphalt
Stories: 1.0
Taxes: $5,067
Year Built: 1950
Feature Descriptions
Additional Living Info.: Main Floor Primary, Main Floor Bedroom
Additional Structures: Storage Shed
Appliances: Dishwasher, Disposal, Dryer, Gas Water Heater, Water Filtration System, Microwave, Range, Refrigerator
Bath: 3/4 Basement, Main Floor Full Bath
Bathrooms 3/4: 1
Bathrooms Full: 1
Fireplace: Living Room, Wood Burning
Foundation Size: 1180
Lot Dimensions: 76x126
Parcel#: 0502924340074
Parking: Attached Garage, Garage Door Opener
Sewer: City Sewer/Connected
Water: City Water/Connected
Room Sizes
Dining Room: 10x7
Family Room: 18x11
Bedroom: 12x12
Kitchen: 11x11
Living Room: 20x13
Office: 11x10
Porch: 11x10
Bedroom 2: 12x10
Bedroom 3: 12x11
Walk-In Closet: 16x4
Local Schools
School District: Robbinsdale
Listed By / Shown By

Listed By
Agency Name: Real Estate Masters, Ltd.
Agent Name: Tom Hannigan
Agency Phone: (651) 247-3537
Estimate Your Payment
Estimated Payment
$ 2,217.40 per month $1,678.51 Principal & Interest $422.25 Property Tax $116.64 Homeowner's Insurance