
BEDS4
BATHS3 full 1 partial
SQUARE FEET2,848
MLS#6126904
STATUSACTIVE
PROPERTY TYPEResidential -
SCHOOLDuluth #709
Property Description
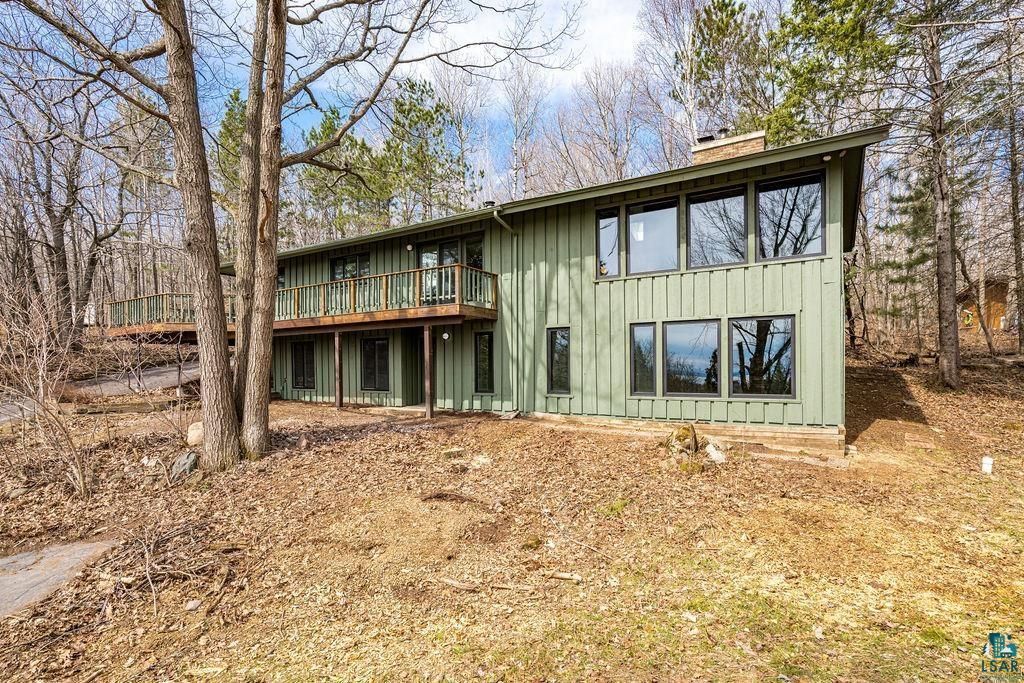
Experience a fully reimagined mid-century home set on 1.12 private wooded acres, offering sweeping views of Lake Superior from nearly every room. With 4+ bedrooms, 4 bathrooms, and a 2-car attached garage, this home seamlessly blends architectural character with a thoughtful, design-driven renovation. The layout has been reconfigured for improved flow and everyday livability, highlighted by a main-level primary suite featuring a spa-inspired bath with in-floor hydronic heat and timeless finishes. At the heart of the home, the redesigned kitchen pairs function with craftsmanship - complete with quartz countertops, a Bosch black stainless appliance package, Moroccan Zellige tile, and expanded prep and storage space. Extensive upgrades provide long-term comfort and peace of mind, including updated electrical, plumbing, and mechanical systems, multi-zone hydronic heating, new natural gas service, new windows, a rebuilt deck, and a newer roof with updated skylights. Interior finishes reflect a cohesive, elevated design with refinished quarter-sawn Northern Red Oak floors, new tile and carpet, updated lighting that complements original mid-century fixtures, and custom detailing throughout. The lower level features a dedicated laundry area and a sauna finished in locally milled aspen, creating a private wellness retreat. Designed and executed by Loraas Design Studio, this home preserves its original character while enhancing modern livability - all just minutes from downtown Duluth.
Property Features
Property Type: Residential -
Basement: Yes
Garage: 2 car attached
Heating: Boiler, Natural Gas
Home Style: Ranch/Rambler
Lot Size: 1.12 Acres
Roof Type: Asphalt Shingles
Stories: 1.0
Taxes: $5,170
Year Built: 1973
Feature Descriptions
Amenities: Vaulted Ceilings, Beamed Ceilings, Foyer Entry
Appliances: Dishwasher, Exhaust Fan/Hood, Freezer, Microwave, Range/Stove, Refrigerator
Basement: Full
Dining: Formal Dining Room
Exterior: Wood
Exterior: Deck
Fireplace: Wood Burning
Formal Dining: Yes
Lot: Tree Coverage - Medium, High
Lot Dimensions: 190x257
Outbuildings: Storage Shed
Parking Notes: Attached
Power Company: Minnesota Power
Sewer: Mound
Water: City
Room Sizes
Kitchen: 13.8 X 14.10 Level - Main
Dining Room: 13.8 X 10.5 Level - Main
Living Room: 26.11 X 24 Level - Main
Bedroom: 12.11 X 15.4 Level - Main
Bathroom: 4.8 X 4.11 Level - Main
Bathroom: 12.11 X 11.5 Level - Main
Bedroom: 13.1 X 14.5 Level - Lower
Bedroom: 14.6 X 13.5 Level - Lower
Bedroom: 9.6 X 11.3 Level - Lower
Primary Bedroom: 17.1 X 13.8 Level - Lower
Utility Room: 9.7 X 20.9 Level - Lower
Spa/Sauna: 7 X 5.6 Level - Lower
Local Schools
School District: Duluth #709
Listed By / Shown By
Listed By
Agency Name: RE/MAX Results
Shown By
Agency Title: Real Estate Masters
Agency Phone: 1-888-899-4814

Estimate Your Payment
Estimated Payment
$ 4,201.14 per month $3,525.33 Principal & Interest $430.83 Property Tax $244.97 Homeowner's Insurance