
BEDS4
BATHS3 full
SQUARE FEET2,371
MLS#7115643
STATUSComing Soon
PROPERTY TYPEResidential - Single Family
SUBDIVISIONWoodland Add
SCHOOLEden Prairie
Property Description
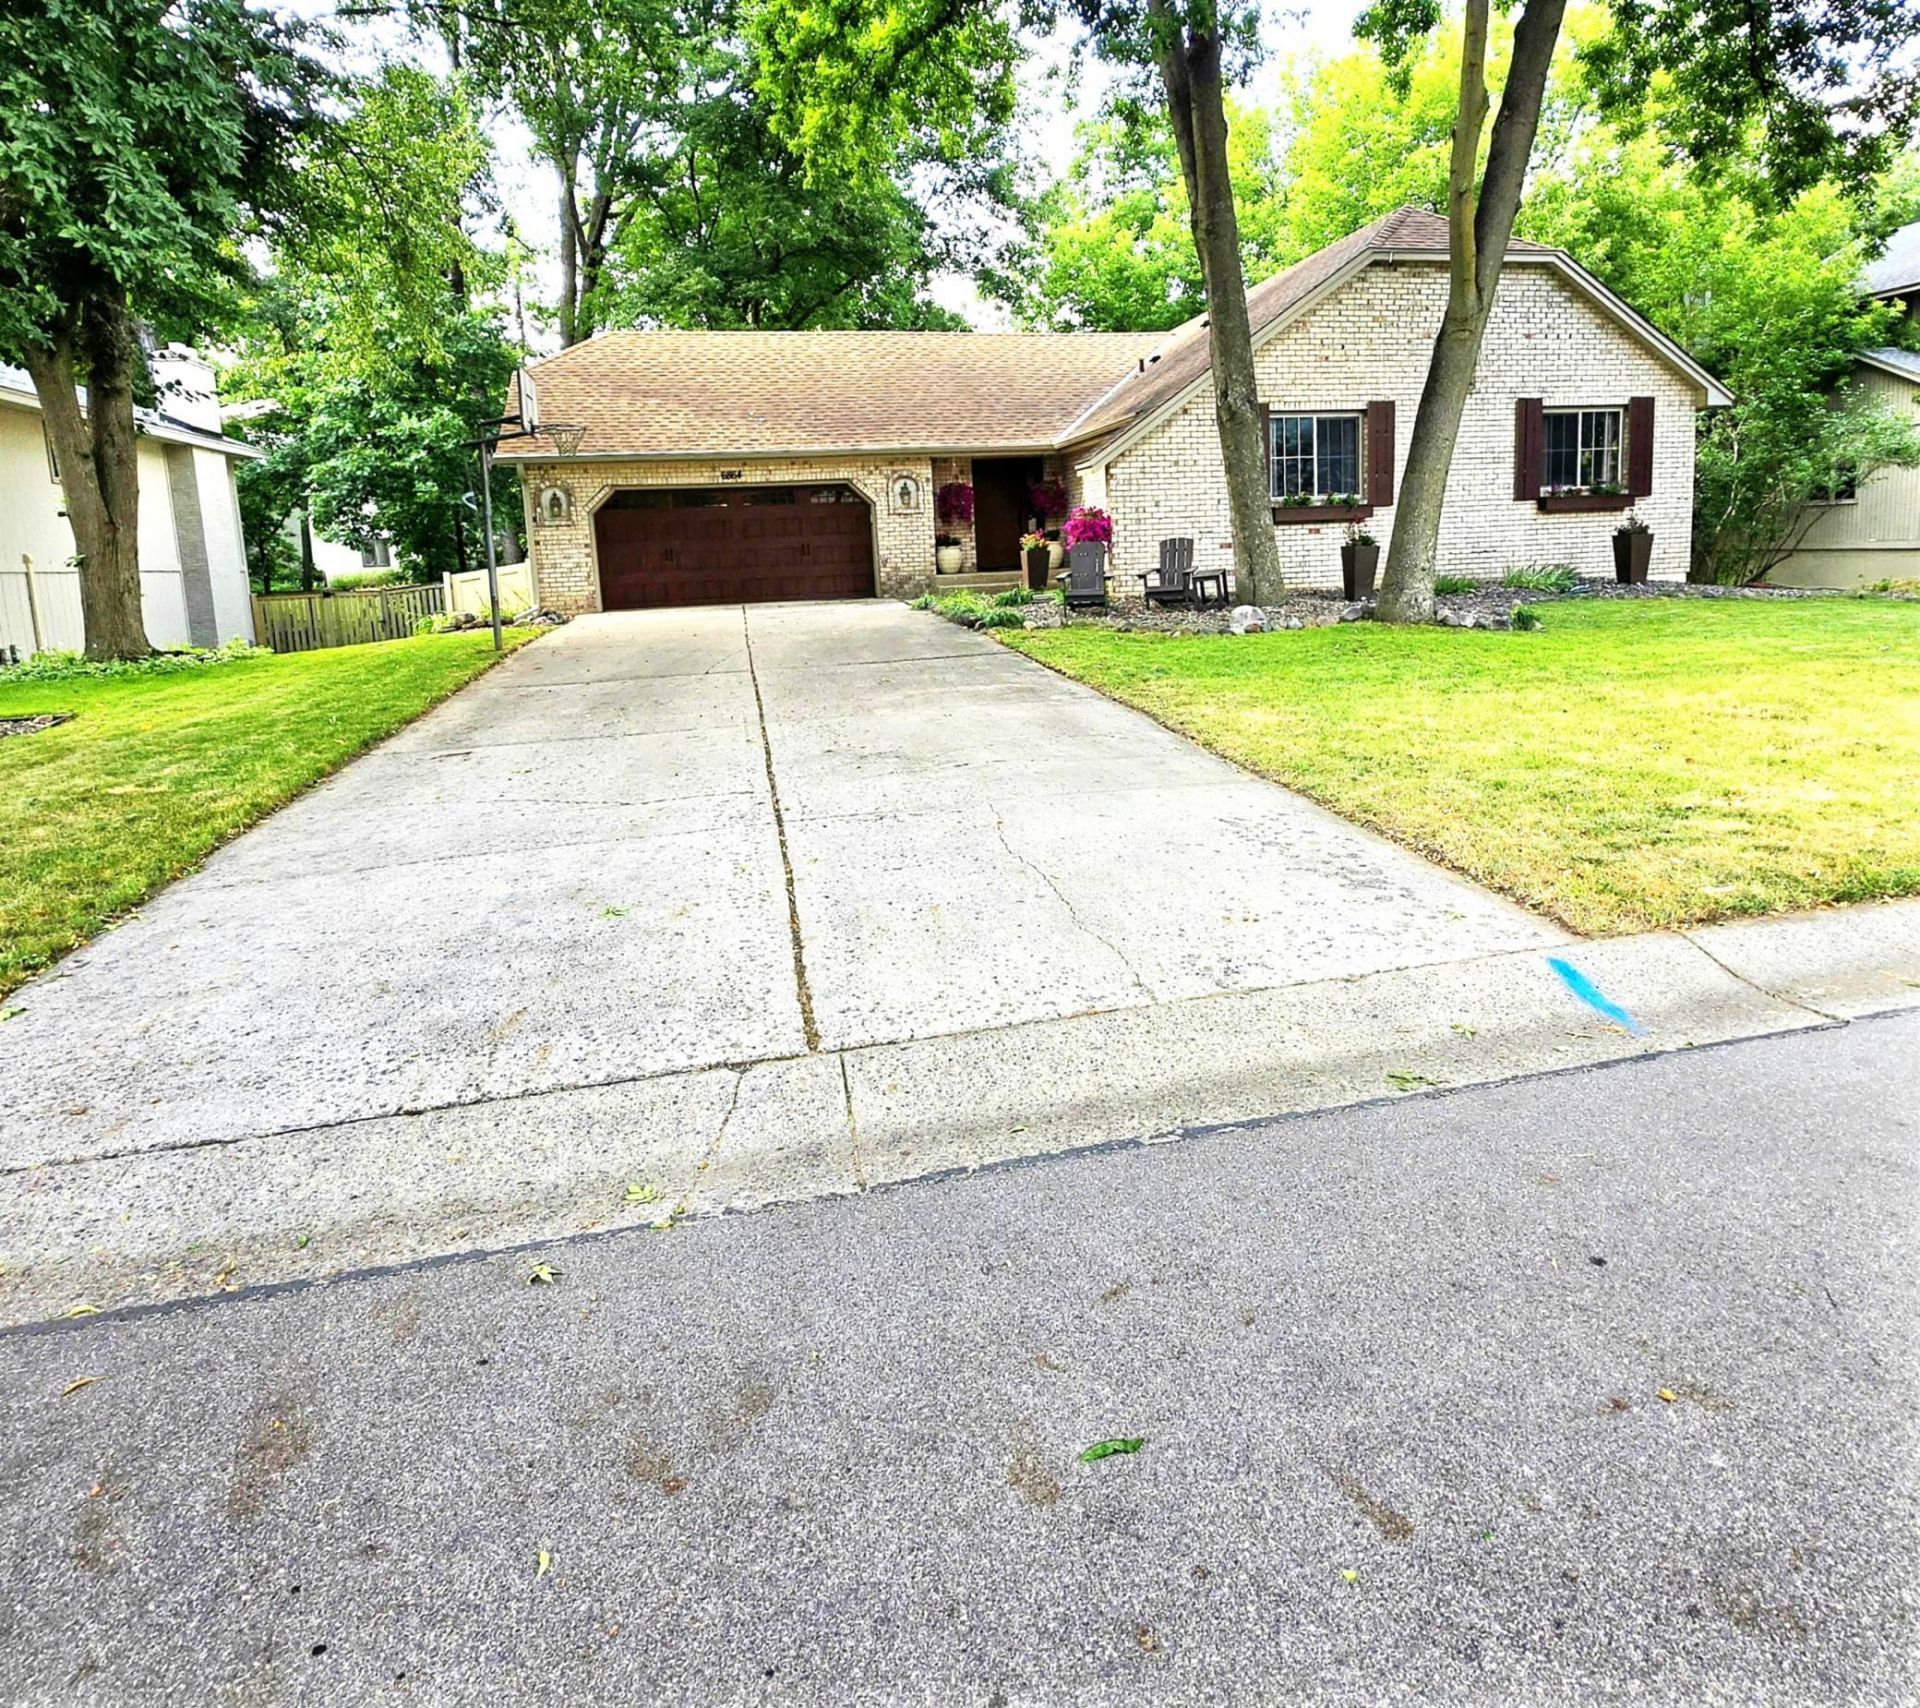
Spacious, one-story home features 4 bedrooms and 3 bathrooms, located on a quiet cul-de-sac in the sought-after Woodland Subdivision neighborhood. It is minutes from the Minnesota River Bluffs LRT Regional Trail, Bent Creek Golf Course, Eden Prairie Center, Schools, and major roadways. The exterior highlights a beautiful brick front siding, maintenance-free vinyl siding on the back and sides, a concrete driveway, a large 2-car garage, and gutters equipped with Gutter Helmet.Main Level - Three bedrooms and two bathrooms, including a master bedroom with a 3/4 bath and a walk-in closet. The additional two bedrooms are complemented by a full bath. - Large eat-in kitchen with maple cabinets. - Open living room featuring a vaulted ceiling, wood-burning fireplace, and engineered hardwood flooring. - Walk-out to a large, maintenance-free deck overlooking a large, private yard with 6-foot vinyl privacy fencing.Lower Level - One large bedroom and a 3/4 bath with tiled flooring. - Family room with a gas fireplace and engineered hardwood flooring. - Large wet bar for indoors entertainment, exercise room, and a large lockable storage area. - Walk-out access to a large patio for outdoor fun and entertaining.
Property Features
Property Type: Residential - Single Family
Basement: Yes
Basement: Block, Finished, Full, Storage Space, Tile Shower, Walkout
Cooling: Central Air
Fireplaces: 2
Fuel Type: Natural Gas
Garage: 2
Heating: Forced Air
Lot Size: 0.24 Acres
Roof Type: Age Over 8 Years, Architectural Shingle
Stories: 1.0
Taxes: $6,363
Year Built: 1979
Feature Descriptions
Additional Living Info.: 3 BR on One Level, Main Floor Primary, Main Floor Bedroom, Primary Bdr Suite
Appliances: Dishwasher, Disposal, Dryer, Gas Water Heater, Microwave, Range, Refrigerator, Washer
Bath: 3/4 Primary, Main Floor Full Bath
Bathrooms 3/4: 2
Bathrooms Full: 1
Dining: Breakfast Area, Eat In Kitchen, Kitchen/Dining Room, Living/Dining Room
Exterior: Block, Brick, Frame
Fencing: Privacy, Vinyl
Fireplace: Brick, Family Room, Gas, Living Room, Wood Burning
Foundation Size: 1420
Lot: Tree Coverage - Medium
Lot Dimensions: TBD
Parcel#: 0411622430084
Parking: Detached Garage, Concrete
Sewer: City Sewer/Connected
Water: City Water/Connected
Room Sizes
Bar/Wet Bar Room: 10x10
Deck: 20x14
Dining Room: 12x10
Exercise Room: 14x13
Family Room: 20x13
Bedroom: 15x12
Bedroom 4: 17x10
Kitchen: 14x11
Laundry: 14x14
Living Room: 17x13
Patio: 12x10
Bedroom 2: 11x10
Storage: 9x10
Bedroom 3: 11x10
Local Schools
School District: Eden Prairie
Listed By / Shown By
Listed By
Agency Name: Real Estate Masters, Ltd.
Agent Name: Ali Ahyai
Agency Phone: 651-484-4818
Estimate Your Payment
Estimated Payment
$ 3,012.66 per month $2,321.12 Principal & Interest $530.25 Property Tax $161.29 Homeowner's Insurance