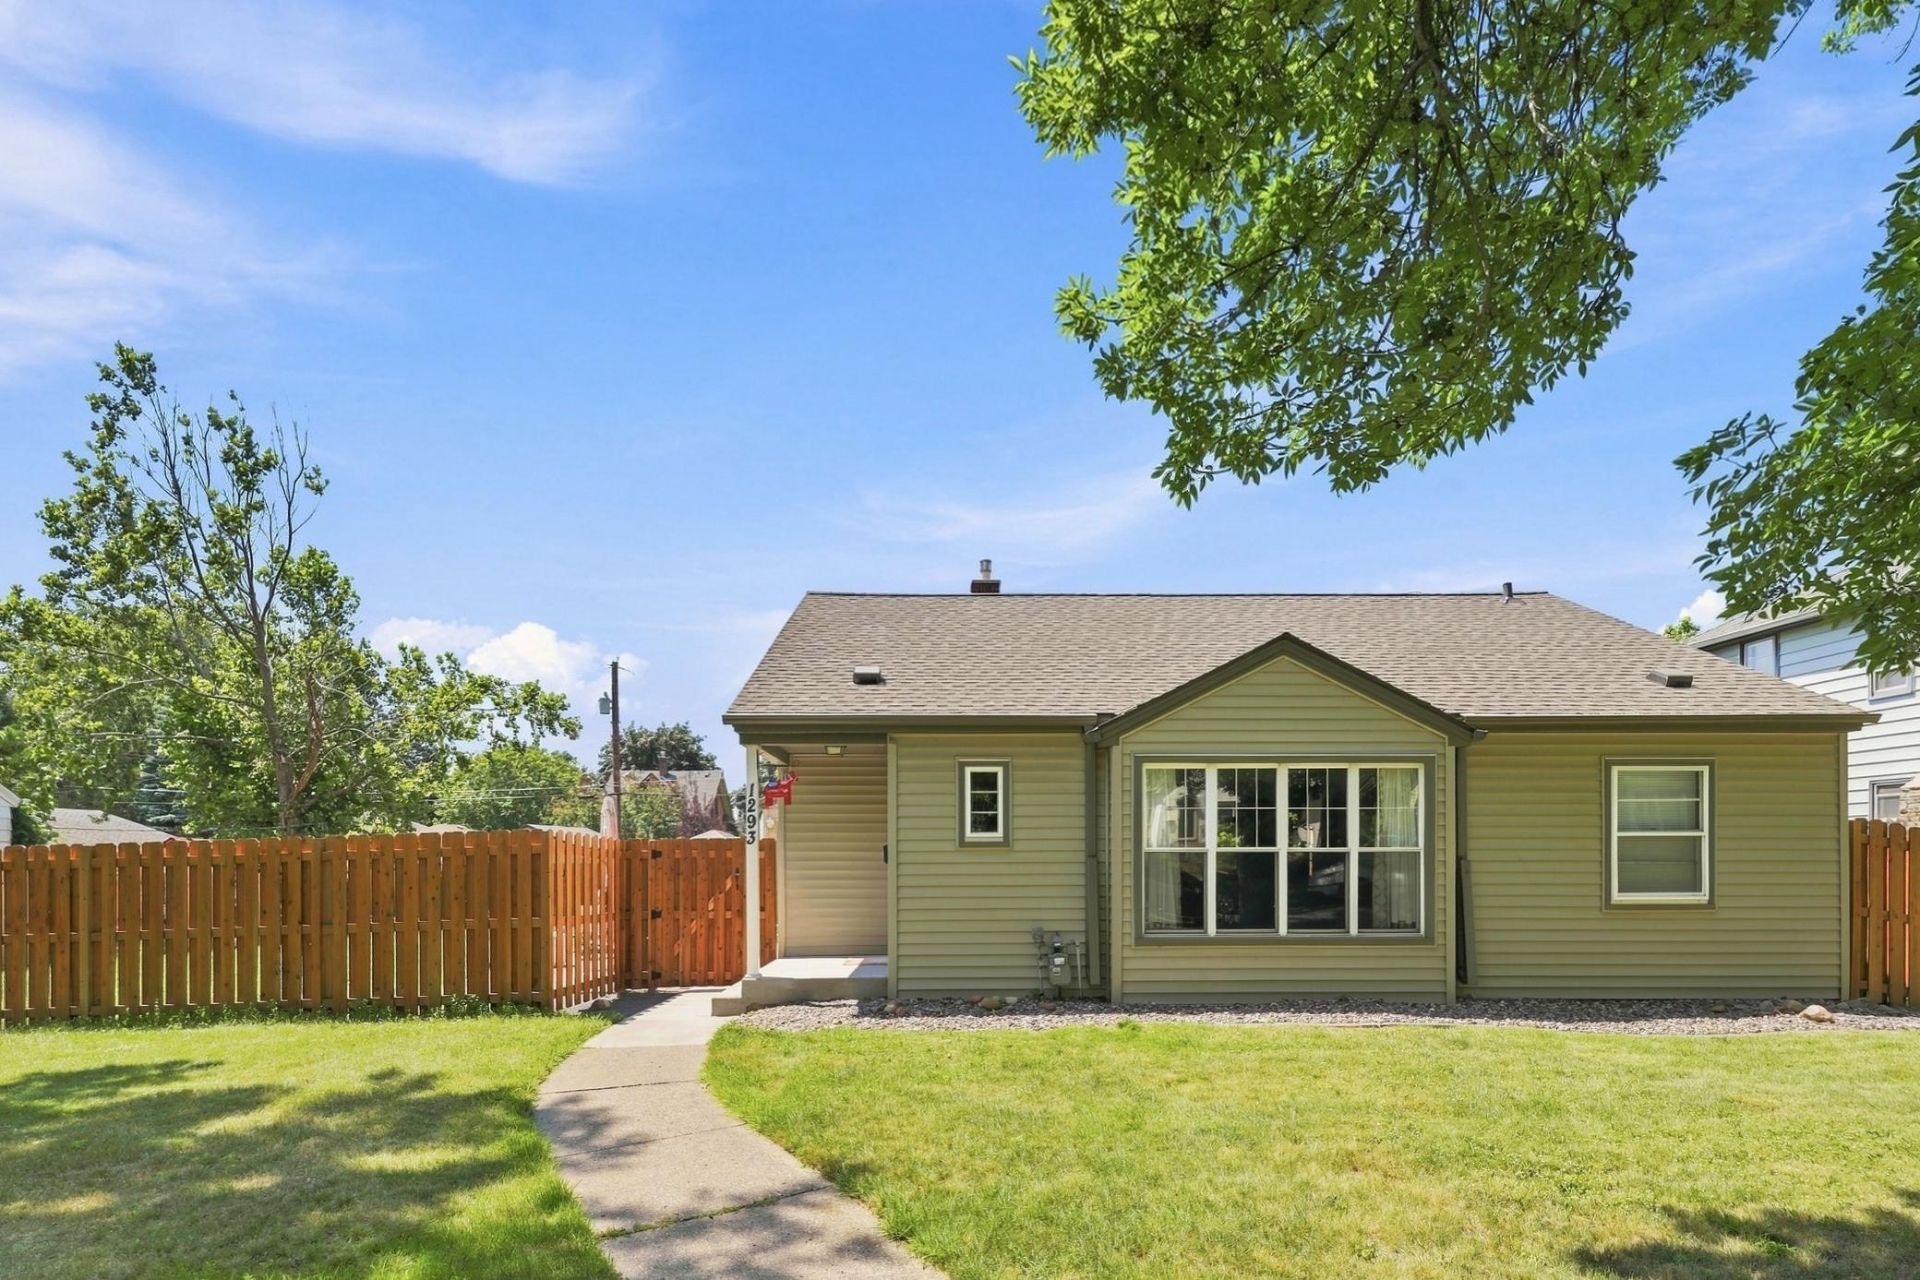

BEDS4
BATHS2 full
SQUARE FEET2,397
MLS#7116688
STATUSActive
PROPERTY TYPEResidential - Single Family
SUBDIVISIONColemans Sub Of L 8-10 Bk 5
SCHOOLSt. Paul
Property Description
Well-cared for 1947 Mid-Century Rambler on a rare double lot in Como Park neighborhood. Solid 4 BR, 2 BA, 2 car detached garage with up to 4 more parking spots next to the garage! Hardwood floors, 2 patios (stamped & paver), large fenced-in yard, Insulated shed, new concrete walk & stoop. Many updates! Complete new sewer line (PVC) to the street, New Fridge (2024), New Washer & Dryer (2024), New roof and gutters with catch-basins (2023), New furnace (2023), Dishwasher (2022), Retaining walls & wood fence (2021), Lower level updates (2019) include adding a 4th BR with egress window and a bonus room for storage, as well as laminate flooring. Fantastic 3-season sunroom that has floor to ceiling storm/screens! Fiber internet to the home. This neighborhood has so much to offer! Walk to Como Regional Park, Como Lake, Zoo & Conservatory, head to the Lakeside Pavilion for boating or a bite, Como Town with the kids, Japanese Gardens and Golf. Conny's Cream Cone right around the corner! Clean TISH. PRE-INSPECTED!! Don't miss this one.
Property Features
Property Type: Residential - Single Family
Basement: Yes
Basement: Block, Egress Window(s), Finished, Full
Cooling: Central Air
Days on Market: 4
Fuel Type: Natural Gas
Garage: 2
Heating: Forced Air
Lot Size: 0.25 Acres
Roof Type: Age 8 Years or Less, Asphalt
Stories: 1.0
Taxes: $6,450
Year Built: 1947
Feature Descriptions
Additional Living Info.: 3 BR on One Level, Main Floor Primary
Additional Structures: Storage Shed
Appliances: Dishwasher, Dryer, Exhaust Fan, Freezer, Gas Water Heater, Range, Refrigerator, Washer
Bath: 3/4 Basement, Main Floor Full Bath
Bathrooms 3/4: 1
Bathrooms Full: 1
Dining: Eat In Kitchen, Living/Dining Room
Down Payment Resource: Yes
Exterior: Block
Fencing: Chain Link, Wood
Foundation Size: 1347
Lot: Public Transit (w/in 6 blks)
Lot Dimensions: 90x123
Parcel#: 232923440020
Parking: Detached Garage, Garage Door Opener, Gravel, Paved Lot
Sewer: City Sewer/Connected
Water: City Water/Connected
Room Sizes
Bonus Room: 10x8
Dining Room: 11x11
Family Room: 30x12
Bedroom: 13x11
Bedroom 4: 12x9
Kitchen: 13x9
Laundry: 24x8
Living Room: 18x13
Bedroom 2: 12x11
Sun Room: 18x13
Bedroom 3: 11x10
Local Schools
School District: St. Paul
Listed By / Shown By

Listed By
Agency Name: Real Estate Masters, Ltd.
Agent Name: JP Porter
Agency Phone: (612) 865-8333
Estimate Your Payment
Estimated Payment
$ 2,265.76 per month $1,615.97 Principal & Interest $537.50 Property Tax $112.29 Homeowner's Insurance