
BEDS2
BATHS2 full
SQUARE FEET1,188
MLS#7146847
STATUSActive
PROPERTY TYPEResidential -
SUBDIVISIONSouth Pines Twnhms
SCHOOLHastings
Property Description
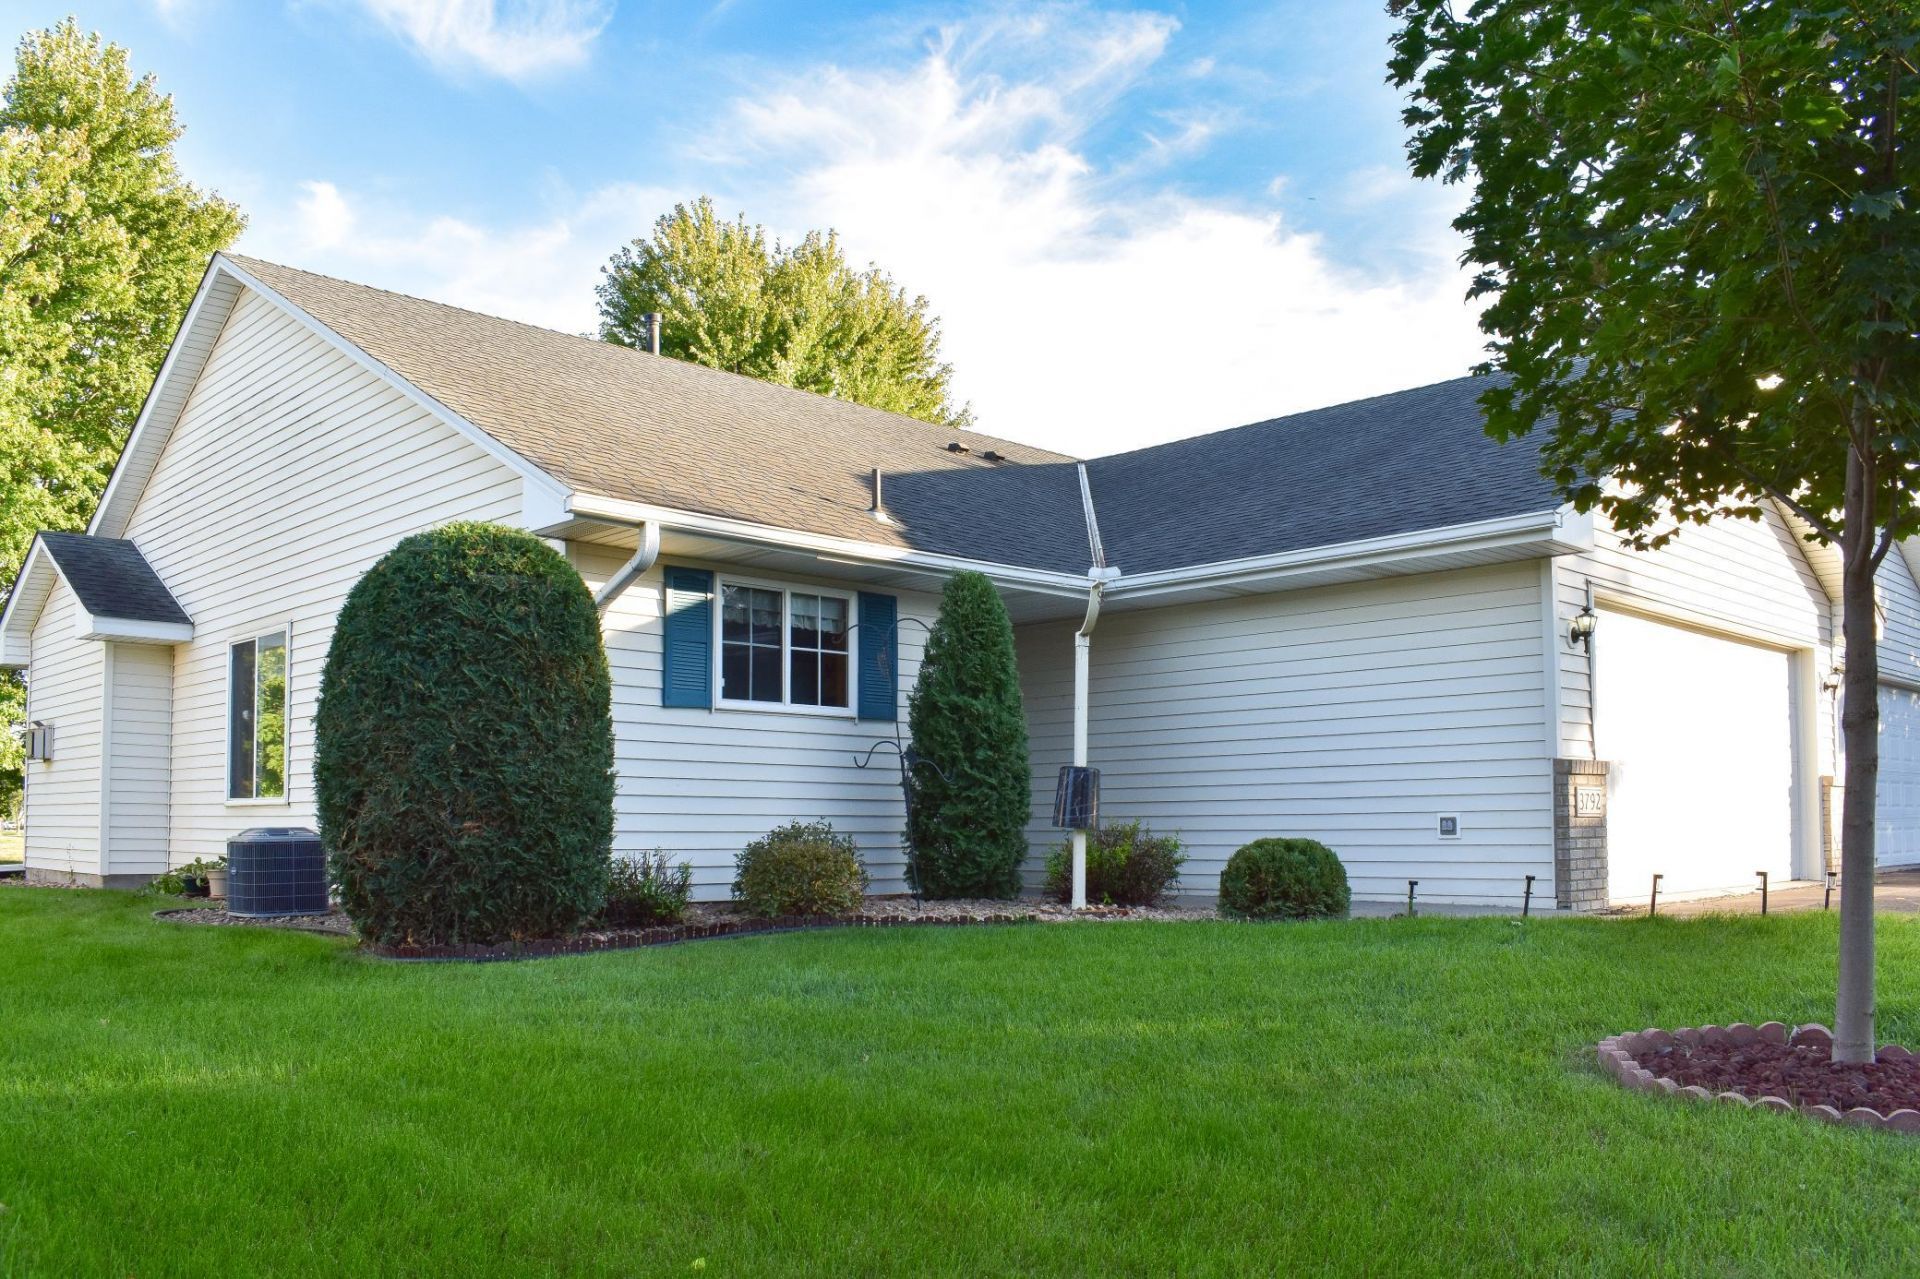
Enjoy effortless, single-level living in this beautifully maintained 2-bedroom, 2-bath townhouse, thoughtfully designed for comfort and convenience.The home features updated kitchen and bathroom flooring, along with valuable improvements including a new furnace and updated AC installed in 2021, a new garage door opener, and a new garbage disposal ? all contributing to reliable, worry-free living.Perfectly located near shopping, scenic walking trails, and everyday amenities, this property offers an ideal blend of accessibility and natural surroundings.With quick closing available, this cheerful and inviting townhouse is ready for you to move in and enjoy a bright, easygoing lifestyle right away.
Property Features
Property Type: Residential -
Basement: None
Cooling: Central Air
Days on Market: 47
Fireplaces: 1
Fuel Type: Natural Gas
Garage: 2 car attached
Heating: Forced Air, Fireplace(s)
Lot Size: 0.07 Acres
Roof Type: Asphalt, Pitched
Stories: 1.0
Taxes: $2,678
Year Built: 1997
Feature Descriptions
Accessibility: No Stairs Internal
Additional Living Info.: All Living Facilities on One Level, Main Floor Primary, Main Floor Bedroom, Main Floor Laundry
Appliances: Dishwasher, Disposal, Dryer, Electric Water Heater, Exhaust Fan, Microwave, Range, Refrigerator, Washer, Water Softener Owned
Bath: 3/4 Primary, Private Primary, Main Floor Full Bath
Bathrooms 3/4: 1
Bathrooms Full: 1
Community Features: In-Ground Sprinkler System
Dining: Kitchen/Dining Room, Living/Dining Room
Down Payment Resource: Yes
Exterior: Block
Fireplace: Gas, Living Room
Foundation Size: 1188
HOA Fee: $322/ Monthly
Lot: Tree Coverage - Light
Lot Dimensions: Irregular
Parcel#: 197120001140
Parking: Attached Garage, Asphalt, Garage Door Opener
Sewer: City Sewer/Connected
SQ FT Total: 1188
Water: City Water/Connected
Room Sizes
Dining Room: 11x9
Bedroom: 14x11
Kitchen: 11x9
Living Room: 17x13
Bedroom 2: 11x10
Local Schools
School District: Hastings
Listed By / Shown By

Listed By
Agency Name: Real Estate Masters, Ltd.
Agent Name: Lisa Anderson
Agency Phone: (651) 587-8672
Estimate Your Payment
Estimated Payment
$ 1,412.30 per month $1,111.87 Principal & Interest $223.17 Property Tax $77.26 Homeowner's Insurance