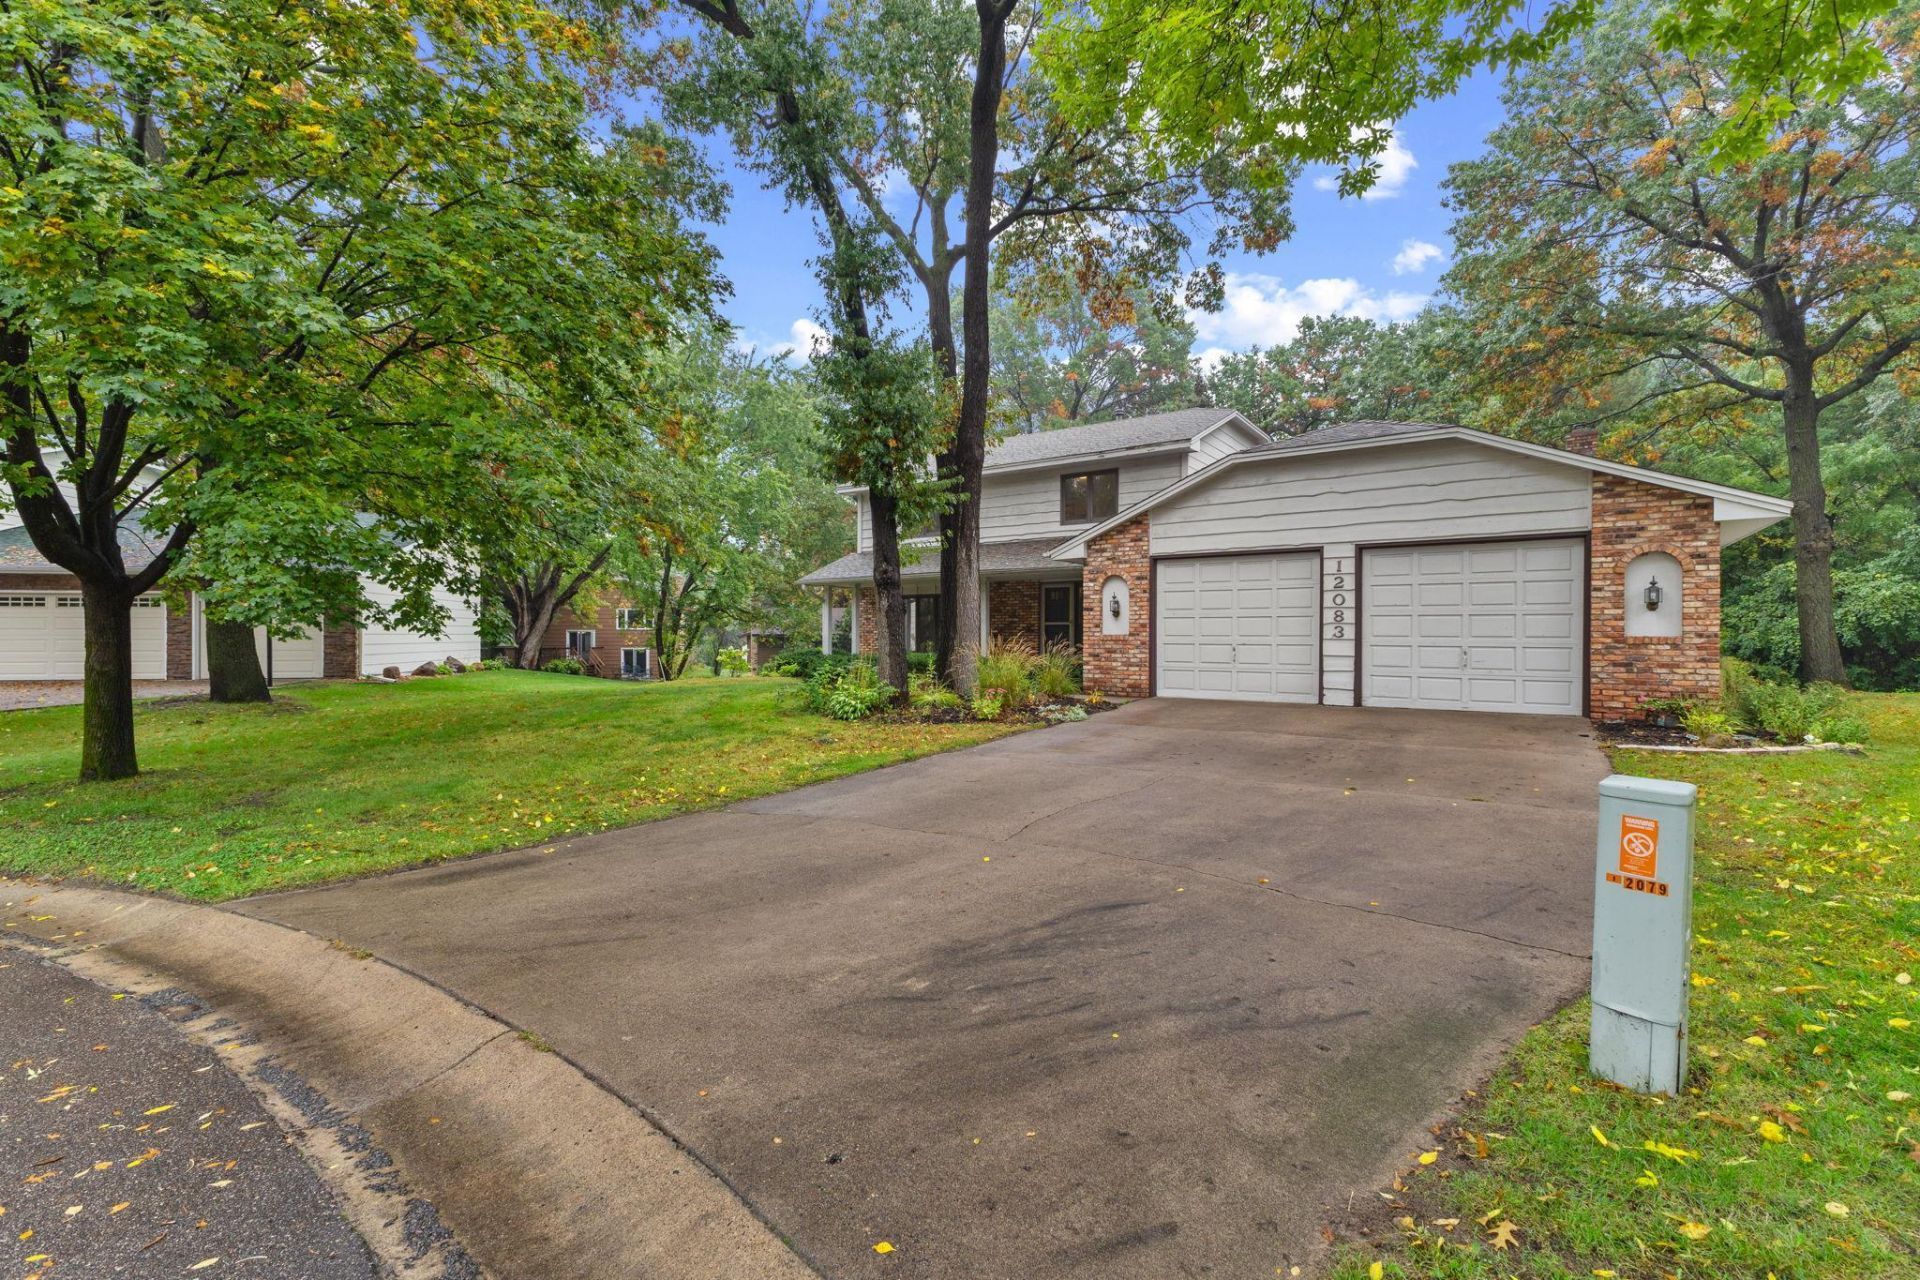

BEDS3
BATHS2 full 1 partial
SQUARE FEET3,271
MLS#7153498
STATUSActive
PROPERTY TYPEResidential - Single Family
SUBDIVISIONThe Timbers 2nd Add
SCHOOLAnoka-Hennepin
Property Description
Wonderful built 2-story Home situated on a great lot at the end of a cul-de-sac in the heart of Coon Rapids. Huge kitchen with center island, and dining room there is vaulted family room with wall brick gas fireplace that is perfect for kids and entertaining, master bedroom with attached walk-in closet, three bedrooms, three baths and so much more with large deck in back yard with nice tree coverage lot with underground sprinkler system.
Property Features
Property Type: Residential - Single Family
Basement: Block
Cooling: Central Air
Days on Market: 48
Fireplaces: 1
Fuel Type: Natural Gas
Garage: 2 car attached
Heating: Forced Air
Lot Size: 0.35 Acres
Roof Type: Age 8 Years or Less, Asphalt
Stories: 2.0
Taxes: $4,629
Year Built: 1983
Feature Descriptions
Additional Living Info.: 3 BR on One Level, Main Floor Laundry
Appliances: Dishwasher, Dryer, Gas Water Heater, Range, Refrigerator, Washer, Water Softener Owned
Bath: Basement, Main Floor 1/2 Bath, Rough In, Upper Level 3/4 Bath, Upper Level Full Bath
Bathrooms 3/4: 1
Bathrooms Full: 1
Bathrooms Half: 1
Dining: Separate/Formal Dining Room
Down Payment Resource: Yes
Fireplace: Brick
Foundation Size: 1222
Lot: Tree Coverage - Medium, Underground Utilities
Lot Dimensions: TBD
Parcel#: 123124140009
Parking: Attached Garage
Sewer: City Sewer/Connected
SQ FT Total: 3271
Water: City Water/Connected
Room Sizes
Dining Room: 14x11
Family Room: 22x17
Bedroom: 17x13
Flex Room: 31x13
Informal Dining Room: 16x10
Kitchen: 13x13
Laundry: 7x7
Living Room: 16x13
Bedroom 2: 14x12
Bedroom 3: 12x10
Local Schools
School District: Anoka-Hennepin
Listed By / Shown By

Listed By
Agency Name: Real Estate Masters, Ltd.
Agent Name: Chad Erickson
Agency Phone: (612) 242-8176
Estimate Your Payment
Estimated Payment
$ 2,131.97 per month $1,632.76 Principal & Interest $385.75 Property Tax $113.46 Homeowner's Insurance