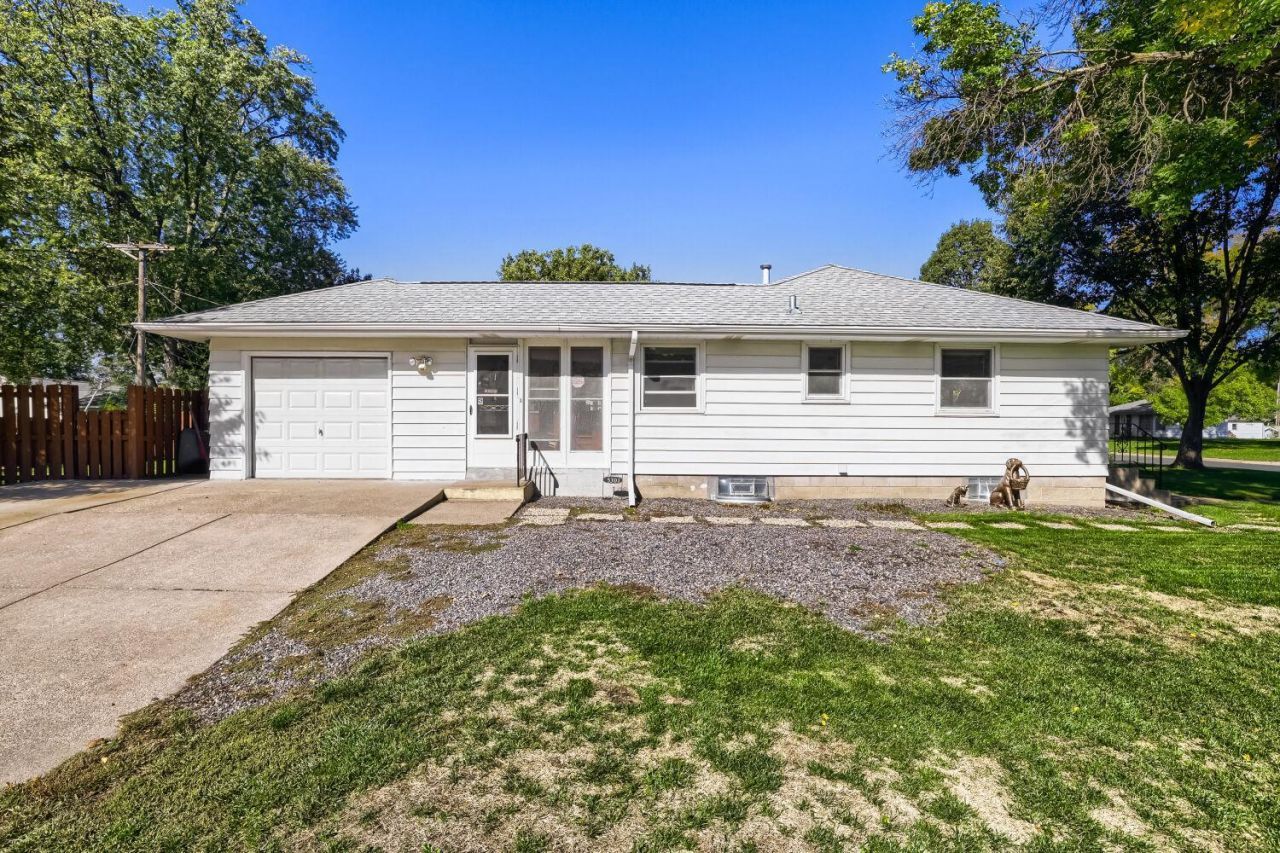

BEDS3
BATHS1 full 1 partial
SQUARE FEET1,478
MLS#7153823
STATUSActive
PROPERTY TYPEResidential - Single Family
SUBDIVISIONRobert L Hansens 1st Add
SCHOOLBrooklyn Center
Property Description
This is the seller you want to buy a house from! Mr. Clean lives here and has meticulous records of improvements. Furnace 12/2014, AC 5/2017, Washer 5/2022, Dryer 7/2003, WSO 5/2018, Water heater 5/20223, Appliances 2012, Windows 8/2008 and the rest 4/2018, Roof 11/2012, Kitchen, Bathroom and concrete driveway 2005. 3 bedrooms on main level (one could be a formal dining room if so desired). Updated eat-in kitchen, spacious living/dining room with beautiful, coved ceilings and glistening hardwood floors throughout the majority of the main level. Updated bathroom completes this level. 3 season sunny breezeway between the house and garage to enjoy your morning coffee or that evening cocktail after a long day as you look over your privacy fenced backyard. If you choose you could move outside and relax on the patio or deck. Lower level is knotty pine family room complete with a dry bar, operational glass block window to let in the fresh air. Garage is spacious enough to accommodate a full-size p/u with an 8-foot box and a motorcycle. Seller is willing to leave a lot of the personal property at no expense to the buyers if they are interested. Quick closing and possession are available.
Property Features
Property Type: Residential - Single Family
Basement: Yes
Basement: Block, Finished, Full, Storage Space
Cooling: Central Air
Days on Market: 47
Fireplaces: 2
Fuel Type: Natural Gas
Garage: 1.5 car attached
Heating: Forced Air
Lot Size: 0.18 Acres
Roof Type: Age Over 8 Years, Asphalt, Pitched
Stories: 1.0
Taxes: $4,211
Year Built: 1955
Feature Descriptions
Additional Living Info.: Main Floor Primary, Main Floor Bedroom
Appliances: Dishwasher, Dryer, Exhaust Fan, Gas Water Heater, Microwave, Range, Refrigerator, Water Softener Owned
Bath: 1/2 Basement, Basement, Main Floor Full Bath
Bathrooms Full: 1
Bathrooms Half: 1
Down Payment Resource: Yes
Exterior: Block
Fencing: Full, Privacy, Wood
Fireplace: Electric, Family Room, Living Room
Foundation Size: 912
Lot: Corner Lot, Tree Coverage - Medium
Lot Dimensions: 60x130
Parcel#: 0211821340044
Parking: Attached Garage, Concrete, Garage Door Opener
Sewer: City Sewer/Connected
SQ FT Total: 1478
Water: City Water/Connected
Room Sizes
Breezeway: 11x10
Deck: 16x10
Dining Room: 11x8
Family Room: 34x11
Bedroom: 12x10
Kitchen: 19x8
Living Room: 23x11
Patio: 26x12
Bedroom 2: 11x10
Bedroom 3: 11x10
Local Schools
School District: Brooklyn Center
Listed By / Shown By

Listed By
Agency Name: Real Estate Masters, Ltd.
Agent Name: Mike Smith
Agency Phone: (651) 484-4818
Estimate Your Payment
Estimated Payment
$ 1,697.16 per month $1,258.78 Principal & Interest $350.92 Property Tax $87.47 Homeowner's Insurance