
BEDS5
BATHS3 full
SQUARE FEET2,437
MLS#7166324
STATUSActive
PROPERTY TYPEResidential - Single Family
SUBDIVISIONFeatherstone 3rd Add
SCHOOLMonticello
Property Description
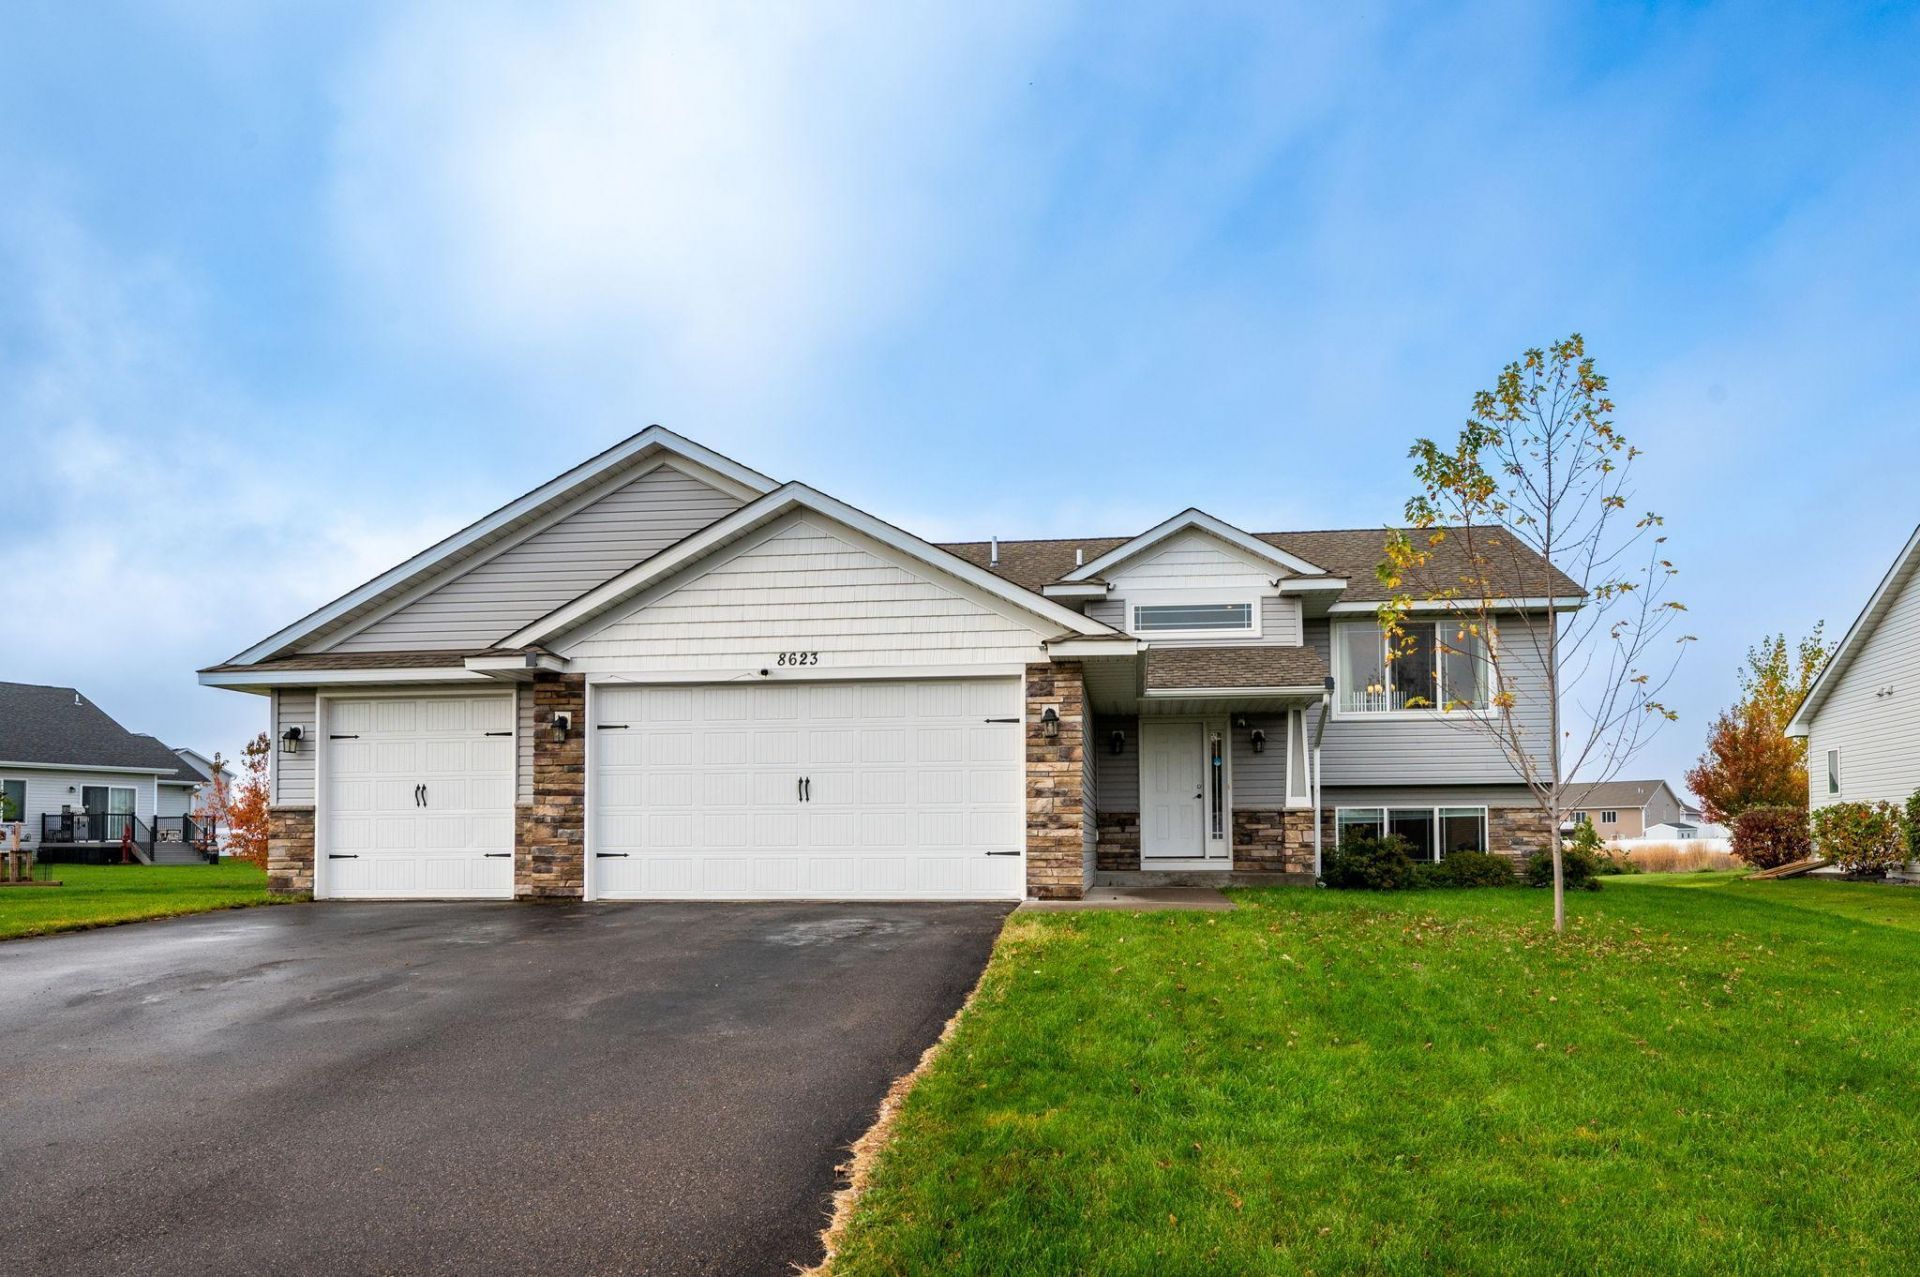
Move-in ready 2019 split-entry home in Monticello's Featherstone neighborhood, with fresh paint and new carpet. It has 5 bedrooms, 3 baths and an oversized 3-car attached garage. The upper level has vaulted ceilings, wood floors and an open kitchen and dining area with stainless steel appliances. The primary bedroom includes a private 3/4 bath and walk-in closet, and two more bedrooms share a full bath. The finished lower level adds a large family room (about 23x16), two more bedrooms, a 3/4 bath with tiled shower, laundry and a good-sized mechanical room. Outside, enjoy a large yard with green space beyond, a garden and an in-ground irrigation system. The 32x24 garage has room for your vehicles plus a truck or boat. Other features include forced-air gas heat, central air, city water and sewer, and Monticello schools (ISD 882). Convenient access to I-94 and Hwy 25, with nearby shopping, dining and parks.
Property Features
Property Type: Residential - Single Family
Basement: Yes
Basement: Finished, Full
Cooling: Central Air
Days on Market: 5
Fuel Type: Natural Gas
Garage: 3 car attached
Heating: Forced Air
Lot Size: 0.34 Acres
Taxes: $3,564
Year Built: 2019
Feature Descriptions
Bath: 3/4 Basement, 3/4 Primary, Main Floor Full Bath
Bathrooms 3/4: 2
Bathrooms Full: 1
Down Payment Resource: Yes
Foundation Size: 1209
Lot Dimensions: 85x150
Parcel#: 155246001070
Parking: Attached Garage
Sewer: City Sewer - In Street
SQ FT Total: 2437
Water: City Water - In Street
Room Sizes
Dining Room: 12x10
Family Room: 23x16
Bedroom 5: 11x11
Bedroom: 14x11
Bedroom 4: 11x11
Kitchen: 10x10
Laundry: 13x10
Living Room: 14x14
Bedroom 2: 11x10
Bedroom 3: 11x10
Local Schools
School District: Monticello
Listed By / Shown By

Listed By
Agency Name: Real Estate Masters, Ltd.
Agent Name: Chris Harchanko
Agency Phone: (651) 484-4818
Estimate Your Payment
Estimated Payment
$ 2,002.82 per month $1,594.98 Principal & Interest $297.00 Property Tax $110.83 Homeowner's Insurance