
BEDS4
BATHS3 full
SQUARE FEET6,330
MLS#7153994
STATUSActive
PROPERTY TYPEResidential - Single Family
SUBDIVISIONWest Lakeland Bluffs
SCHOOLStillwater
Property Description
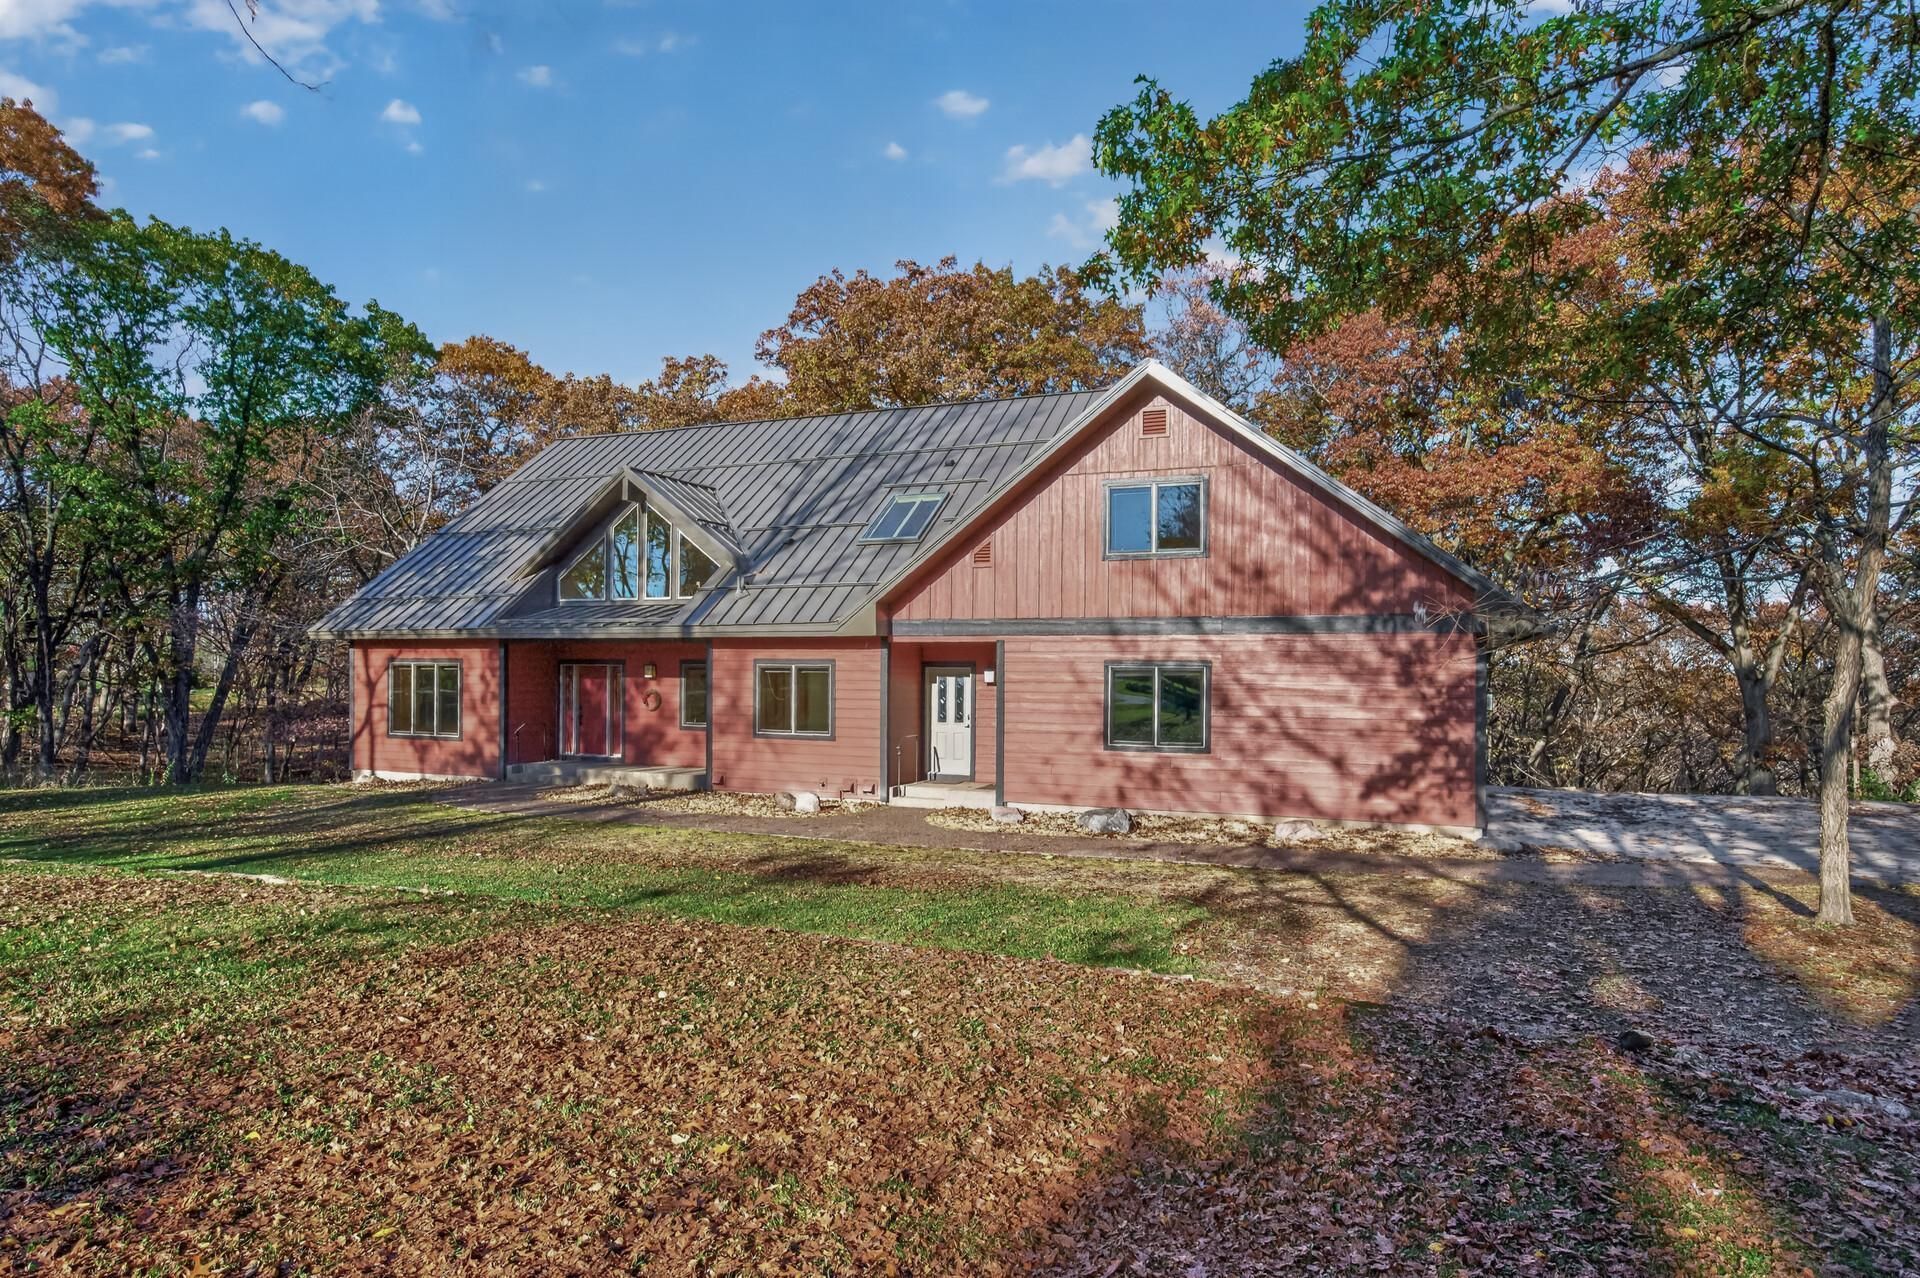
Enjoy breathtaking views and privacy on a beautifully wooded 3.7-acre lot. This impressive 4-bedroom, 3-bath home features soaring vaulted ceilings, floor-to-ceiling windows, and a three-season porch perfect for taking in the scenery. The home showcases beautiful maple hardwood floors and maple woodwork throughout, all recently refinished. The spacious primary ensuite offers a gas fireplace, huge walk-in closet, luxurious soaking tub, oversized walk-in shower, and an attached bonus room.Recent updates include fresh paint throughout, new lower-level flooring, refinished maple hardwood floors and woodwork, quartz countertops, and a new backsplash. Major improvements include LP SmartSide siding (2022), a commercial-grade roof (2022), and all-new windows (2023). Enjoy the comfort of in-floor heating in the entries, bathrooms, kitchen, and lower level, plus the convenience of a home elevator, whole-home standby generator with automatic transfer switch, advanced water filtration system, and central vacuum. A freshly paved concrete driveway leads to the spacious, heated, insulated three-car garage. This exceptional property combines timeless craftsmanship, modern comforts, and breathtaking natural surroundings.{{Home is unfurnished. Select photos have been virtually staged for illustrative purposes to help buyers envision the possibilities of each space.}}
Property Features
Property Type: Residential - Single Family
Basement: Yes
Basement: Daylight/Lookout Windows, Drain Tiled, Drainage System, Egress Window(s), Finished, In-Floor Heat, Partially Finished, Walkout
Cooling: Central Air
Days on Market: 1
Fireplaces: 2
Fuel Type: Natural Gas
Garage: 3 car attached
Heating: Boiler, In-Floor Heating
Lot Size: 3.68 Acres
Roof Type: Age 8 Years or Less, Metal
Stories: 2.0
Taxes: $7,832
Year Built: 1996
Feature Descriptions
Accessibility: Doors 36+, Accessible Elevator Installed
Additional Living Info.: Main Floor Bedroom
Appliances: Central Vacuum, Chandelier, Dishwasher, Dryer, Exhaust Fan, Water Filtration System, Microwave, Range, Refrigerator, Stainless Steel Appliances, Tankless Water Heater, Washer
Bath: Double Sink, Bathroom Ensuite, Full Primary, Private Primary, Main Floor Full Bath, Rough In, Separate Tub & Shower, Upper Level Full Bath, Walk-In Shower Stall
Bathrooms Full: 3
Dining: Eat In Kitchen, Kitchen/Dining Room, Separate/Formal Dining Room
Fireplace: Gas
Foundation Size: 2438
Lot: Irregular Lot, Tree Coverage - Medium
Lot Dimensions: 114x76x76x582x150x531x200
Parcel#: 2902920320003
Parking: Attached Garage, Concrete, Garage Door Opener, Heated Garage, Insulated Garage
Sewer: Septic System Compliant - Yes
SQ FT Total: 6330
Water: Well
Room Sizes
Bonus Room: 31x14
Den: 15x14
Dining Room: 14x11
Family Room: 23x30
Bedroom: 20x15
Bedroom 4: 19x17
Foyer: 11x8
Kitchen: 19x15
Laundry: 22x13
Living Room: 19x17
Loft: 14x10
Bedroom 2: 15x13
Bedroom 3: 12x13
Local Schools
School District: Stillwater
Listed By / Shown By

Listed By
Agency Name: Real Estate Masters, Ltd.
Agent Name: Amy Heidecker
Agency Phone: (651) 484-4818
Estimate Your Payment
Estimated Payment
$ 5,702.78 per month $4,721.99 Principal & Interest $652.67 Property Tax $328.13 Homeowner's Insurance